19 NEWINGTON DR, Hatboro, PA 19040
- 3 beds |
- 2 baths |
- 1,967 sqft
 Single-Family Home
  Built in 1952
  0.28acre lot
 —— car garage
  $239/sqft
  Listed 1 month ago
Property Description
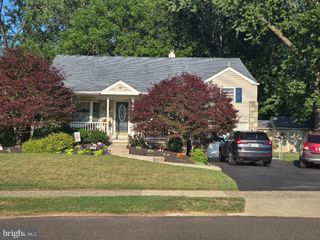
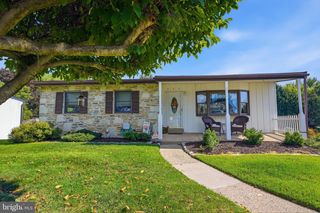
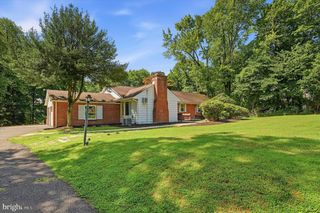
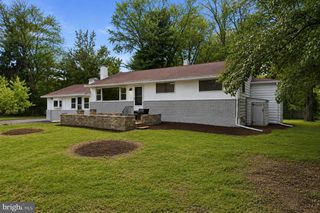
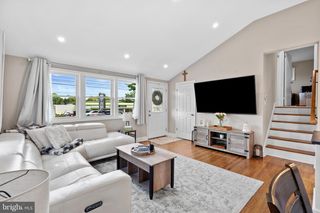
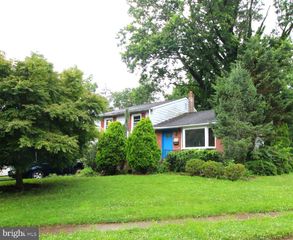
Welcome to 19 Newington Drive, a beautifully updated 3-bedroom, 1.5-bath home nestled on a quiet street in the desirable Moreland Manor neighborhood and just a short walk to downtown Hatboro's shops, restaurants, and train station. Step inside to a bright, open-concept main living area where the spacious living and dining rooms flow seamlessly together, creating the perfect space for everyday living and entertaining. The fully renovated kitchen is a standout feature, offering KraftMaid white shaker cabinetry, granite countertops, a tile backsplash, Bosch appliances, an Electrolux refrigerator, and a convenient beverage center. An Andersen sliding glass door opens to the rear paver patio, extending your living space outdoors to a fully fenced backyard. The flexible first-floor layout includes a bedroom and updated powder room, ideal for guests, a home office, or one-floor living. Upstairs, you'll find a generous primary bedroom with ample closet space, an additional bedroom, and a beautifully expanded hall bath featuring timeless natural stone finishes. The finished basement provides over 600 square feet of additional living space with room for a family room, playroom, home gym, or media area. The separate laundry room offers Coretec luxury vinyl plank flooring, a utility sink, and a washer and dryer. Thoughtfully maintained and extensively upgraded throughout, this home features 200-amp electrical service, PEX plumbing, foam insulation throughout the first floor, updated windows, siding, a newer roof, new fencing (2022), a brand new forced air heater (2026) plus a bluestone front walkway and an expanded asphalt driveway. Conveniently located near the Pennsylvania Turnpike, major commuter routes, public transportation, parks, shopping, and dining, this move-in ready home offers the perfect blend of modern updates, functional living space, and an unbeatable location. Schedule your showing today!
- Listing Status:
- Pending
- Date Added:
- July 9, 2026
- Data Last Updated:
- August 8, 2026 at 5:17AM
- Listing Office:
- Keller Williams Real Estate-Blue Bell : 2156462900
- Listing Agent:
- Patrick D Joos : 2158721172
- MLS ID:
- PAMC2185874

- General: Bathroom - Tub ShowerCarpetCeiling Fan(s)Combination Kitchen/DiningFloor Plan - OpenRecessed LightingWood Floors
- Appliances: Built-In MicrowaveDishwasherDisposalDryer - GasOven/Range - GasStainless Steel AppliancesWasherWaterHeater
- Laundry: Basement
- Basement: Fully finished
- Flooring: Engineered woodCarpetCeramic tile
- A/C: Central A/C
- Heating: Forced Air90% Forced AirNatural Gas
- Disability Feature: None
- General: SidewalksAbove GradeBelow Grade
- Style: Cape Cod
- Other Structures: Patio
- Parking: Asphalt Driveway
- Roofing: Architectural Shingle
- Windows: Energy efficientInsulatedReplacement
- General: MasonryBrickConcrete2BlockConcrete Perimeter
- Originating MLS: BRIGHT_MAIN
- School District: UPPER MORELAND
- County: MONTGOMERY-PA
- Zoning: R59-00-13363-006
- Fencing: PartiallyRearVinylPrivacy
- Utilities: 200 amp service
- Water: Public
- Sewer: Public Sewer
- Source: BRIGHT_MAIN
- Exclusions: 2 TV wall mounts5 curtain rods and hardwarefloating shelvespowder room signall wall hangingsbathroom mirrorsbaby gatering deviceswasher and dryer
This listing courtesy of Patrick D Joos , Keller Williams Real Estate-Blue Bell
Monthly Payment
- Principal & Interest $
- Property Taxes $
- Home Insurance $
- VA Funding Fee $

 New - 22 minutes ago