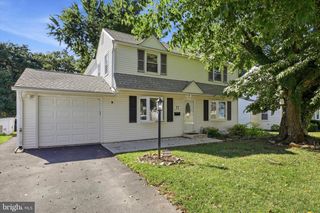
520 BUCKMAN DR, Hatboro, PA 19040
- 5 beds |
- 3 baths |
- 2,272 sqft
 Single-Family Home
  Built in 1967
  0.48acre lot
 1 car garage
  $244/sqft
  Listed 28 days ago
Property Description
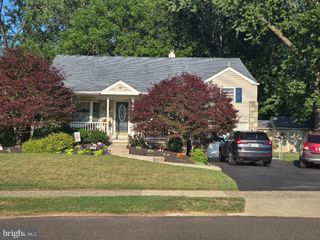
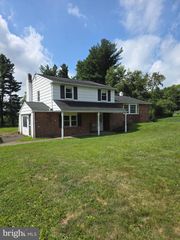
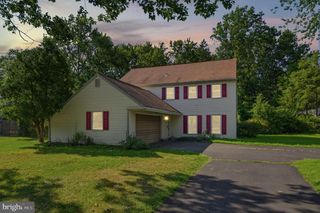
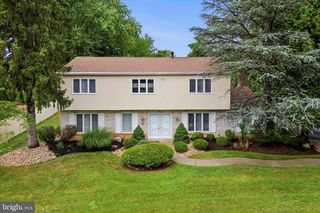
Home Sweet Home! Spacious, 5 bedroom, 2.5 bath well kept colonial sitting on a wonderful .48 acre lot. A front covered porch leads you to the entry foyer with solid hardwood flooring that expands throughout most of the home. The large living rm features a bow window, crown molding and a classic built in. Formal dining rm w/chandelier and lovely bay window overlooking the rear fenced yard. The well appointed kitchen features cherry cabinetry, Corian counter tops, ceramic tiled backsplash, stainless steel appliances new in 2020, recessed lighting, large pantry closet, ceiling fan and a chandelier in the eating area. There is a utility room w/access to the crawl space area. Step down to the cozy family room featuring wood accents, ceiling fan, there are decorative oval windows on both sides of the brick fireplace featuring a slate mantel and slate hearth. There are french doors to the rear screened porch with skylights, ceiling fan and electric. The 21x16 screened porch overlooks a beautiful rear fenced yard with mature trees and landscaping. There is a rear shed for outside equipment. There is a convenient powder rm off the den. The laundry rm is equipped with a washer, dryer and laundry sink. There is a pantry/dry bar area perfect and a large storage closet with shelving for all your storage needs. The garage is currently used as a work shop area w/electric, shelving and work benches. The Upper level will surprise you with a large bonus rm or 5th bedroom with massive closet space. This room features recessed lighting, a ceiling fan and 3 large closets. There is a beautiful new hall bathroom, pull down stairs to a large attic is perfect for seasonal storage. The primary bedroom has a walk in closet with custom built in for storage, ceiling fan and updated bathroom with a shower stall. Three additional spacious bedrooms. The home has newer windows and all mechanicals have been well maintained. Additional photos coming soon
- Listing Status:
- Pending
- Date Added:
- July 11, 2026
- Data Last Updated:
- August 8, 2026 at 5:17AM
- Listing Office:
- RE/MAX Hometown Realtors : 6105661340
- Listing Agent:
- Nancy M Della Vecchio : 6106366065
- MLS ID:
- PAMC2187130

- General: AtticBathroom - Stall ShowerBathroom - Tub ShowerBuilt-InsCarpetCeiling Fan(s)Dining AreaFamily Room Off KitchenFloor Plan - TraditionalFormal/Separate Dining RoomKitchen - Eat-InPantryPrimary Bath(s)Recessed LightingUpgraded CountertopsWalk-in Closet(s)Water Treat SystemWet/Dry BarWindow TreatmentsWood Floors
- Rooms: Living RoomDining RoomBedroom 2Bedroom 3Bedroom 4Bedroom 5KitchenDenFoyerBedroom 1LaundryBathroom 1Bathroom 2Half BathScreened Porch
- Appliances: Built-In MicrowaveDishwasherDryerOven/Range - GasRefrigeratorStainless Steel AppliancesWasherWaterHeater
- Laundry: Has LaundryMain Floor
- Flooring: CarpetCeramic tileHardwoodLuxury vinyl plankTile brick
- A/C: Central A/C
- Heating: Forced AirNatural Gas
- Fireplace: Gas/PropaneMantel(s)ScreenBrickFireplaceFireplaces: 1
- Disability Feature: 2+ Access ExitsDoors - Swing InLevel Entry - Main
- General: Chimney Cap(s)Exterior LightingGutter SystemOutbuilding(s)SidewalksStreet LightsAbove GradeBelow Grade
- Style: Colonial
- Other Structures: RoofPorchScreenedPatio
- Parking: Asphalt DrivewayLighted ParkingPaved DrivewayPaved ParkingPrivate
- Roofing: AsphaltShingle
- Windows: ReplacementScreens
- General: ConcreteCPVC/PVCCopper PlumbingVinyl SidingBrick2Concrete PerimeterCrawl Space
- Road/Access: 80
- Originating MLS: BRIGHT_MAIN
- School District: HATBORO-HORSHAM
- County: MONTGOMERY-PA
- Zoning: RESIDENTIAL36-00-01381-005
- View: StreetTrees/Woods
- Fencing: Vinyl
- Utilities: Cable tv availableElectric availableNatural gas availableSewer availableWater available100 amp serviceCircuit breakers
- Water: Public
- Sewer: Public Sewer
- Source: BRIGHT_MAIN
This listing courtesy of Nancy M Della Vecchio , RE/MAX Hometown Realtors
Monthly Payment
- Principal & Interest $
- Property Taxes $
- Home Insurance $
- VA Funding Fee $

 New - 1 day ago