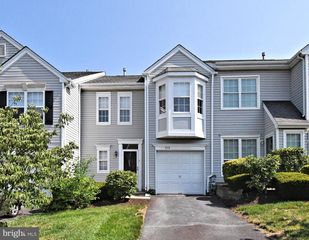
100 WYNDHAM WOODS WAY, Hatfield, PA 19440
- 2 beds |
- 2 baths |
- 1,826 sqft
 Town Home
  Built in 1999
  1,742sqft lot
 2 car garage
  $266/sqft
  Listed 1 day ago
Property Description
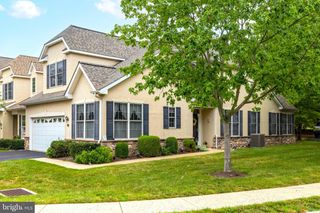
Welcome to 100 Wyndham Woods Way, a gorgeous, completely renovated end-unit home offering true one-floor living in the desirable 55+ community of Wyndham Woods. Nearly $84,000 in recent renovations have transformed this former model home into a bright, stylish and peaceful space that is truly move-in ready. A new roof was installed in 2022, followed by a new HVAC system in 2025, offering even more peace of mind. New flooring flows throughout the main level, complemented by fresh paint, updated lighting, modern hardware and thoughtful finishes. The beautifully updated kitchen features quartz countertops, a new backsplash, undermount sink, faucet and cabinet hardware. The adjoining living and dining areas offer plenty of room to gather, while the three-season room is the perfect place to enjoy your morning coffee, read or relax with friends. The spacious primary suite includes a beautifully renovated bathroom with a custom tiled shower, built-in bench, handheld shower, comfort-height toilet and custom glass enclosure. A second main-level bedroom and updated full bathroom provide a comfortable space for guests. Laundry is also conveniently located on the main floor. Upstairs, the loft offers flexible additional space for an office, hobbies or visiting family, along with additional storage. An attached two-car garage completes the home. Beautifully updated and thoughtfully designed, this home makes downsizing feel like an upgrade. Move right in and enjoy an easier lifestyle without sacrificing space, style or comfort.
- Listing Status:
- Coming Soon
- Date Added:
- August 10, 2026
- Data Last Updated:
- August 8, 2026 at 6:16AM
- Listing Office:
- Compass Pennsylvania, LLC : 2673805813
- Listing Agent:
- Ryanne L Sullivan : 2156927540
- MLS ID:
- PAMC2190452

- General: Bathroom - Stall ShowerBathroom - Walk-In ShowerCombination Dining/LivingFloor Plan - OpenPrimary Bath(s)Recessed LightingWalk-in Closet(s)
- Laundry: Main FloorDryer In UnitWasher In Unit
- A/C: Central A/C
- Heating: CentralNatural Gas
- Fireplace: Gas/PropaneFireplaceFireplaces: 1
- Disability Feature: None
- General: Above GradeBelow Grade
- Style: Traditional
- General: Vinyl Siding1.5Slab
- HOA Amenities: Common Area MaintenanceLawn MaintenanceSnow RemovalTrash775.0Quarterly
- Originating MLS: BRIGHT_MAIN
- School District: NORTH PENN
- County: MONTGOMERY-PA
- Zoning: RA135-00-12269-836
- View: Courtyard
- Utilities: 100 amp service
- Water: Public
- Sewer: Public Sewer
- Source: BRIGHT_MAIN
This listing courtesy of Ryanne L Sullivan , Compass Pennsylvania, LLC
Monthly Payment
- Principal & Interest $
- Property Taxes $
- Home Insurance $
- VA Funding Fee $

 New - 1 day ago