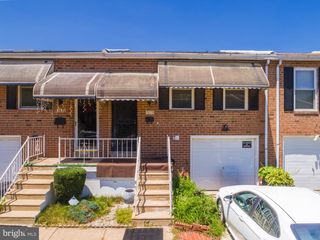
1141 HOLLYWOOD AVE, Havertown, PA 19083
- 3 beds |
- 1 bath |
- 1,085 sqft
 Town Home
  Built in 1949
  4,356sqft lot
 1 car garage
  $240/sqft
  Listed 2 days ago
Property Description
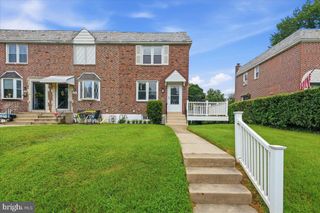
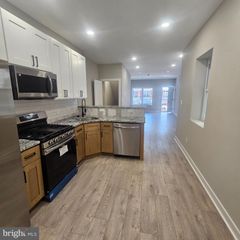
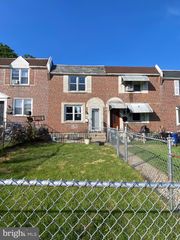
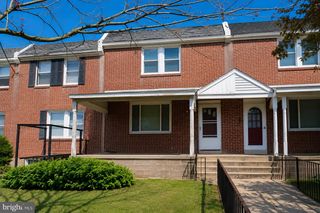
Some homes simply feel like home the moment you walk through the door. 1141 Hollywood Avenue is one of them: a well maintained 3 bedroom, 1 bath rowhome located in the Havertown section of Upper Darby Township. Updated over the past few years, this home blends traditional airlite characteristics with the modern features today's buyers are looking for. The main level was redesigned to create an open floor plan, allowing the renovated kitchen to flow seamlessly into the dining and living areas. Completed within the last five years, both the kitchen and bathroom feature stylish and updated finishes, including the kitchen's flush mounted glass-rinser and an under-sink water filter. Additional improvements include central air, updated plumbing, and a whole-house water filtration system. The house literally has the best water on the block! Outside, the shaded front deck provides the perfect spot to enjoy morning coffee or unwind after a long day, while the private rear yard and driveway offer off-street parking for at least two vehicles. What truly sets this home apart is the neighborhood. Located on a friendly block where neighbors know one another and take pride in their community, it's easy to see why the current owners chose to make this their first home. After years of wonderful memories and many shared firsts, they're ready to pass the torch to the next homeowner(s). Conveniently located near shopping, eateries & restaurants, parks, public transportation, and major commuter routes like Lansdowne Ave, Township Line Road (Rte 1), and West Chester Pike (Rte 3), this move-in ready home is ready for its next chapter. *Property is NOT to be shown without a PA Real Estate Licensee present.*
- Listing Status:
- Coming Soon
- Date Added:
- August 8, 2026
- Data Last Updated:
- August 7, 2026 at 10:18PM
- Listing Office:
- Keller Williams Main Line : 6105200100
- Listing Agent:
- Nafisa Bunch : 2677840037
- MLS ID:
- PADE2120790

- General: Bathroom - Tub ShowerCeiling Fan(s)Combination Kitchen/DiningFloor Plan - OpenKitchen - GalleyRecessed LightingSkylight(s)
- Appliances: DishwasherDisposalMicrowaveOven/Range - GasRefrigeratorStainless Steel AppliancesWasherDryer
- Laundry: Basement
- Basement: Interior accessOutside entranceUnfinishedWalkout level
- Flooring: WoodLuxury vinyl plank
- A/C: Central A/C
- Heating: Central90% Forced AirNatural Gas
- Disability Feature: 2+ Access Exits
- General: Above GradeBelow Grade
- Style: AirLite
- Parking: Concrete Driveway
- Roofing: Flat
- General: Brick2Concrete Perimeter
- Originating MLS: BRIGHT_MAIN
- School District: UPPER DARBY
- County: DELAWARE-PA
- Zoning: R-3 (SINGLE FAMILY)16-08-01654-00
- Utilities: 100 amp service
- Water: Public
- Sewer: Public Sewer
- Source: BRIGHT_MAIN
- Exclusions: Living room television and sound barBasement freezer and tv
This listing courtesy of Nafisa Bunch , Keller Williams Main Line
Monthly Payment
- Principal & Interest $
- Property Taxes $
- Home Insurance $
- VA Funding Fee $

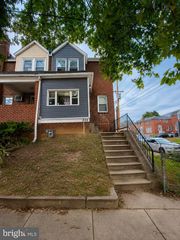
 New - 18 hours ago