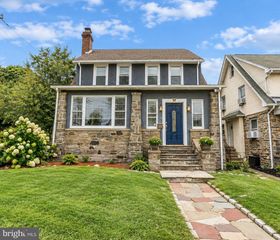
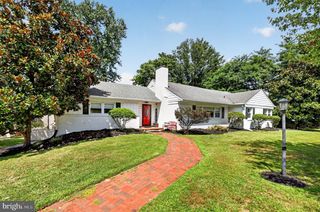
1709 ROBINSON AVE, Havertown, PA 19083
- 3 beds |
- 4 baths |
- 3,478 sqft
 Single-Family Home
  Built in 1955
  5,227sqft lot
 —— car garage
  $194/sqft
  Listed 5 days ago
Property Description
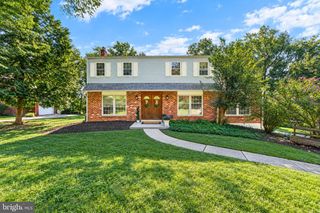
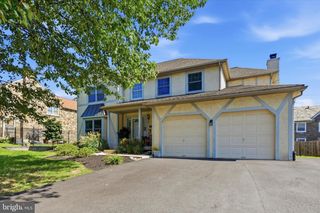
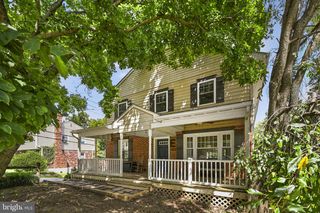
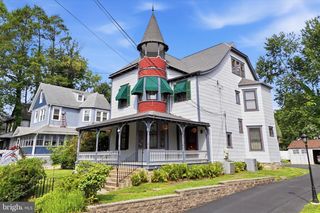
Welcome to the Lynnewood section of Havertown, where this single-family home offers 3 bedrooms with the exciting potential for a 4th, multiple gathering spaces, an expanded lower level, and a fantastic backyard. Loved by the same family for nearly 30 years, this special home has been the backdrop for decades of memories - and now it’s ready for its next chapter! Step inside to a warm front living room that flows naturally into the dining room, but it's the back half of the house that truly shines. An impressive addition, completed in 2004, features a soaring vaulted ceiling and creates the heart of the home, bringing together the kitchen, breakfast bar, and family room into one open space designed for everyday life, entertaining, and time together. The first floor also features a convenient powder room, a generously sized laundry room [complete with a laundry chute from the second-floor linen closet] and access to the partial garage, perfect for extra storage. Upstairs, you’ll find three sizable bedrooms, including one with its own en-suite bathroom [beautifully redone in 2026] featuring a stall shower. A full hall bathroom with a tub/shower serves the remaining rooms and an attic with pulldown stairs for ample storage space. Just wait until you see the lower level! When the rear addition was built, the basement was extended alongside it, creating an unexpected amount of usable, light-filled square footage. A smaller, front recreation room leads to a sun-filled, larger room with full-size windows and French doors opening directly to the flat, fenced-in backyard. Tucked separately off this level is a terrific potential 4th bedroom with windows and two closets - ideal for guests, a home office, playroom, workout area, or whatever best fits your needs. A powder room and dedicated storage/mechanical room complete this versatile floor. Outside, the level, fully enclosed yard offers plenty of room to play, entertain, garden, or simply unwind. Even better, many of the big-ticket items have already been addressed, including the roof in 2022, HVAC in 2019, hot water heater in 2020, kitchen appliances in 2020, and exterior repointing in 2023. After nearly three decades with one family, this Lynnewood home is ready to welcome its next owners and all the memories still to come. With flexible living options, a possible 4th bedroom, an incredible rear addition, and so much opportunity to make it your own, this is one you’ll want to experience in person!
- Listing Status:
- Active
- Date Added:
- September 18, 2026
- Data Last Updated:
- September 24, 2026 at 3:17AM
- Listing Office:
- Keller Williams Main Line : 6105200100
- Listing Agent:
- Lori J Rogers : 6105171517
- MLS ID:
- PADE2123398

- General: Exterior LightingSidewalksStreet LightsAbove GradeBelow Grade
- Style: Colonial
- Other Structures: Patio
- Parking: Asphalt DrivewayPrivate
- Roofing: PitchedShingle
- General: BrickVinyl Siding2BlockBrick/Mortar
- Originating MLS: BRIGHT_MAIN
- School District: HAVERFORD TOWNSHIP
- County: DELAWARE-PA
- Zoning: R-10 SINGLE FAMILY22-01-01477-00
- Fencing: ChainLinkFullyRear
- Utilities: 200 amp serviceCircuit breakers
- Water: Public
- Sewer: Public Sewer
- Source: BRIGHT_MAIN
This listing courtesy of Lori J Rogers , Keller Williams Main Line
Monthly Payment
- Principal & Interest $
- Property Taxes $
- Home Insurance $
- VA Funding Fee $