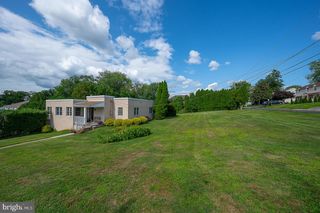
425 CAMPBELL AVE, Havertown, PA 19083
- 4 beds |
- 3 baths |
- 1,810 sqft
 Single-Family Home
  Built in 1950
  5,227sqft lot
 —— car garage
  $331/sqft
  Listed 1 month ago
Property Description
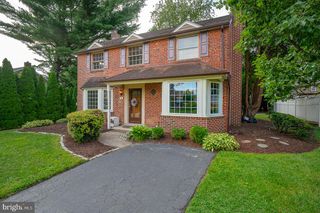
Welcome to this beautifully maintained 2 story brick colonial in the heart of sought-after Woodmere Park featuring 4 bedrooms and 2.5 baths. From the moment you pull up, the classic curb appeal and garden draw you in, promising a home that has been cared for with pride. Inside, you will find 1630 sq. ft. of bright, inviting living space across the main and upper floors and approx. 180 sq. ft. of partial finished basement. Stepping into the vestibule it is clear that 425 Campbell Ave. is a special home. It radiates charm and thoughtful design at every turn. The inviting living room flows effortlessly into the spacious dining room, which all bathes in natural light. Highlights in this combined space are the original hardwood oak floors, a beautiful bay window , and custom-built coat closet and shelving. The heart of the home is a well-equipped kitchen, a chef's delight, boasting an abundance of warm cherry cabinetry, sleek quartz countertops, a double sink, and a stone backsplash. Appliances include a Bosch dishwasher, LG French door refrigerator & freezer, LG microwave, and a classic GE gas range. The kitchen and adjacent spaces have sustainable bamboo flooring. The kitchen area also offers a spacious walk-in pantry. Just off the kitchen, a bright sunroom filled with plants also serves as highly functional mudroom. It offers a double closet and views of the back yard with mature shrubs which provide privacy. Sliding glass doors lead to a stone/brick paved patio cover by a pergola. The main level also features a large comfortable family room with hardwood floors and a refreshed powder room with a new countertop and sink. Upstairs, you will find 4 spacious bedrooms and 2 full baths. The primary bedroom is a private retreat with a wall of built-in closets, featuring the original oak hardwood flooring. The beautifully redone master bath features a sliding glass door shower, a wall-hung vanity, tile floors and a skylight that brings plenty of light. The second and third large bedrooms each have hardwood flooring and a good size closet. The fourth bedroom can be a home office, nursery or a small guest room. These bedrooms are all served by a bright and cheerful full hall bath with a wall-hung vanity, tile flooring and tub/shower. The living space extends to a partially finished basement offering excellent storage and a perfect rec room, home gym or play area. The unfinished part is dedicated to the laundry area, cedar closet, and an extra freezer and great storage. The basement was fully water-proofed and equipped with a French Drain in 2012, when two sump pits with sump pumps were installed. Outside, the property truly shines with a patio for relaxing, a meticulously planted yard with a new raised garden bed on the south side, perfect for growing your own vegetables, herbs and flowers, a redone storage shed and a private 2 car driveway. Being in Woodmere Park means you are very close to local shopping, dining, schools and the new township library. You are about a 7 minute walk from the Norristown High Speed Line, and you are convenient to the Regional Rail and Amtrak in Ardmore. This meticulously maintained home offers both unique charm and modern conveniences. Central heat and A/C are from 2019. With hardwood or ceramic tile floors throughout the house, 6 ceiling fans, including in the living Room, kitchen, and all bedrooms..... IT WILL NOT LAST IN THIS MARKET! THIS IS A TRUE GEM!!!!
- Listing Status:
- Pending
- Data Last Updated:
- August 7, 2026 at 11:19PM
- Listing Office:
- Compass Pennsylvania, LLC : 6108223356
- Listing Agent:
- Linda Fairstone : 6106089701
- MLS ID:
- PADE2115054

- General: AtticBathroom - Stall ShowerBathroom - Tub ShowerCedar Closet(s)Family Room Off KitchenFloor Plan - TraditionalSkylight(s)Upgraded CountertopsWood FloorsCeiling Fan(s)Primary Bath(s)Recessed LightingWindow Treatments
- Rooms: Living RoomDining RoomPrimary BedroomBedroom 2Bedroom 4KitchenFamily RoomBasementBathroom 2Bathroom 3Bonus RoomPrimary Bathroom
- Appliances: Built-In RangeCooktopDishwasherDisposalEnergy Efficient AppliancesDryer - GasDryerENERGY STAR RefrigeratorFreezerOven - Self CleaningOven - SingleOven/Range - GasStainless Steel AppliancesWater Heater - High-Efficiency
- Laundry: Basement
- Basement: FullPartially finishedShelvingSump pump
- Flooring: Hardwood
- A/C: Central A/C
- Heating: CentralForced AirNatural Gas
- Disability Feature: None
- General: Exterior LightingOutbuilding(s)SidewalksStreet LightsAbove GradeBelow Grade
- Style: Colonial
- Parking: PrivatePaved Parking
- Windows: Bay bowDouble hungInsulatedReplacementEnergy efficientSlidingStormVinyl clad
- General: Brick2Block
- Originating MLS: BRIGHT_MAIN
- School District: HAVERFORD TOWNSHIP
- County: DELAWARE-PA
- Zoning: RESI22-07-00262-00
- Utilities: 200 amp service
- Water: Public
- Sewer: Public Sewer
- Source: BRIGHT_MAIN
This listing courtesy of Linda Fairstone , Compass Pennsylvania, LLC
Monthly Payment
- Principal & Interest $
- Property Taxes $
- Home Insurance $
- VA Funding Fee $

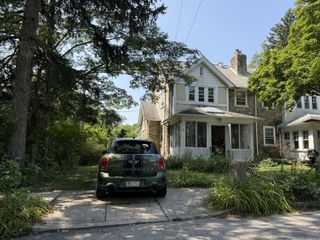
 New - 19 hours ago