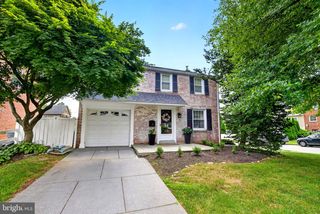
724 ASHURST RD, Havertown, PA 19083
- 3 beds |
- 3 baths |
- 2,095 sqft
 Single-Family Home
  Built in 1930
  9,148sqft lot
 —— car garage
  $346/sqft
  Listed 1 month ago
Property Description
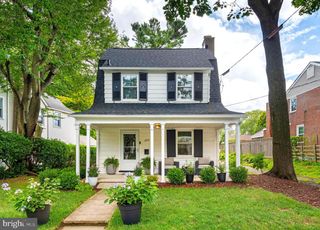
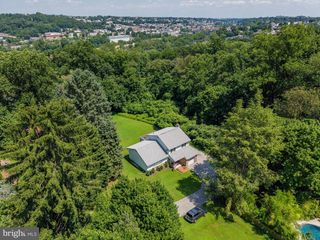
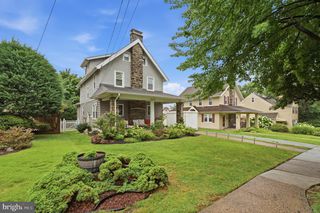
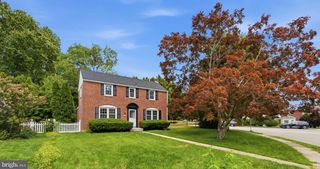
Welcome home to this beautifully updated 3-bedroom, 2.5-bath Colonial in Havertown's desirable Penfield neighborhood! Freshly painted throughout, this move-in-ready home features a bright, open floor plan perfect for everyday living and entertaining. A newly pointed slate front porch welcomes you into the foyer, leading to a spacious living room highlighted by a stunning marble and wood-encased fireplace and a custom built-in reading nook. The dining area features a beautiful bay window and French doors that open to an oversized deck with maintenance-free vinyl railings, overlooking a flat, fully fenced backyard—ideal for relaxing, entertaining, or play. The renovated eat-in kitchen offers granite countertops, custom 42-inch cabinetry, an oversized center island, stainless steel appliances, and a custom tile and glass backsplash. Hardwood floors and crown molding enhance the entire first floor. Upstairs, the primary bedroom features a private en-suite bath, while two additional bedrooms with ceiling fans share a beautifully tiled hall bath. The fully finished basement includes a convenient half bath, a dedicated laundry closet, and flexible space for a family room, home office, playroom, or gym. Additional highlights include driveway parking and a charming neighborhood setting, walk to "the Grange" & P&W Line for an easy commute. This move-in-ready home offers the perfect blend of classic charm, thoughtful updates, and an unbeatable location.
- Listing Status:
- Pending
- Date Added:
- July 9, 2026
- Data Last Updated:
- August 7, 2026 at 11:19PM
- Listing Office:
- Coldwell Banker Realty : 6108289558
- Listing Agent:
- Noele Stinson : 6109604982
- MLS ID:
- PADE2118932

- Rooms: Bedroom 1Bathroom 2Bathroom 3
- Basement: Fully finishedOutside entrance
- A/C: Central A/C
- Heating: Hot WaterNatural Gas
- Fireplace: FireplaceFireplaces: 1
- Disability Feature: None
- General: Above GradeBelow Grade
- Style: Traditional
- General: Stucco2Block
- Originating MLS: BRIGHT_MAIN
- School District: HAVERFORD TOWNSHIP
- County: DELAWARE-PA
- Zoning: RES22-08-00028-00
- Water: Public
- Sewer: Public Sewer
- Source: BRIGHT_MAIN
This listing courtesy of Noele Stinson , Coldwell Banker Realty
Monthly Payment
- Principal & Interest $
- Property Taxes $
- Home Insurance $
- VA Funding Fee $

 New - 19 hours ago