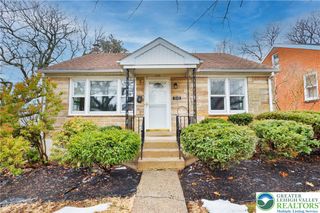
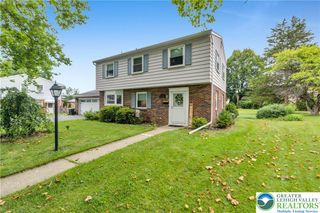
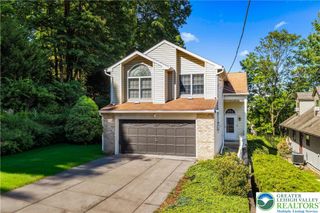
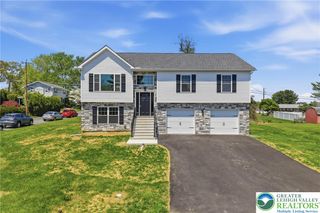
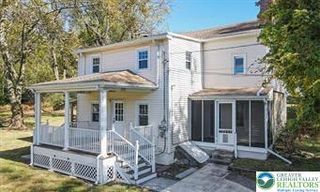
320 High Street, Hellertown Boro, PA 18055
- 3 beds |
- 3 baths |
- 1,812 sqft
 Single-Family Home
  Built in 1996
  4,269sqft lot
 2 car garage
  $262/sqft
  Listed 11 days ago
Property Description
Welcome to your dream home in the charming community of Hellertown! This beautifully maintained 3 bedroom 2 1/2 bath residence features a welcoming foyer that opens up to a main level featuring unique hardwood flooring, ceramic tile, crown molding and fresh paint. French doors lead to a warm inviting dining space ideal for bringing the family together. Further down the hall is an extra large kitchen with off white cabinets, a massive 10 foot island with bar stool seating, Cambria Quartz countertops, stainless steel appliances, diagonally set hardwood floors, office space, and a TV. A defined wall separates the kitchen from the oversized living area giving you distinct rooms to cook, work and relax. The second floor layout features thoughtfully spaced bedrooms. The primary suite with a master bath is situated away from the 2 spare bedrooms that share a full bath. Fresh paint, crown molding and durable laminate flooring tie this level together. Outside, the fully fenced backyard features a professionally hardscaped area including a lovely patio complete with a built-in gas grill, perfect for outdoor dining and entertaining. There is an oversized detached 2 car garage offering plenty of storage space plus a separate parking pad. Recent upgrades include a new roof, siding and stone gable in 2018, gutter guards, furnace and AC replacement in 2019, giving you peace of mind for years to come. Don't miss this opportunity to own this stunning home, schedule your showing today!
- Listing Status:
- Pending
- Data Last Updated:
- August 8, 2026 at 12:26PM
- Listing Office:
- BHHS - Choice Properties : (610) 759-7833
- MLS ID:
- 781173
- General: Dining AreaSeparate/Formal Dining RoomEat-in KitchenKitchen IslandWalk-In Closet(s)
- Appliances: DishwasherGas DryerGas OvenGas RangeGas Water HeaterMicrowaveRefrigeratorWasher
- Laundry: Gas Dryer HookupLower Level
- Basement: FullConcrete
- Flooring: CarpetCeramic TileHardwoodLuxury VinylLuxury VinylPlank
- A/C: Central AirCeiling Fan(s)
- Heating: Forced AirGas
- General: FenceGas GrillPorchPatio
- Style: Colonial
- Parking: DetachedGarageOff StreetOn Street
- Roofing: AsphaltFiberglass
- General: StoneVinyl Siding2Basement
- Road/Access: Public Road
- Originating MLS: HIGH_LHI
- School District: Saucon Valley
- County: Northampton
- Zoning: R2-ResidentialQ7NW3B 6 5A 0715
- Fencing: Yard Fenced
- Utilities: 200+ Amp ServiceCircuit Breakers
- Water: Public
- Sewer: Public Sewer
- Source: HIGH_LHI
- Ownership: Fee Simple
This listing courtesy of BHHS - Choice Properties
Monthly Payment
- Principal & Interest $
- Property Taxes $
- Home Insurance $
- VA Funding Fee $