1055 EASTON RD, Hellertown, PA 18055
- 3 beds |
- 2 baths |
- 2,029 sqft
 Single-Family Home
 Built in 1954
 5,663sqft lot
 —— car garage
 $187/sqft
 Listed 5 days ago
Property Description
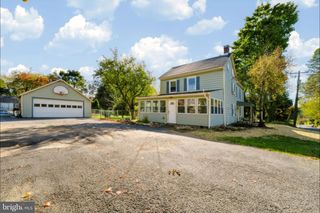
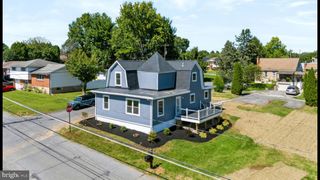
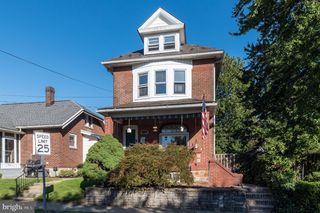
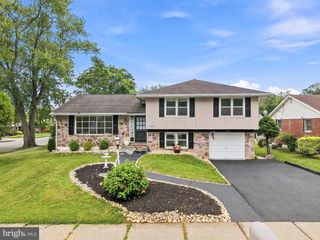
A quartz waterfall island steals the show in the remodeled kitchen of this 3-bedroom, 1.5-bath brick Cape Cod in Hellertown. A tiled backsplash and stainless steel appliances complete the eat-in kitchen, while hardwood floors bring warmth to the living room and first-floor primary bedroom. The renovated full bath features a beautifully tiled shower, and two bedrooms with hardwood floors and a half bath complete the second floor. Downstairs, a bar and electric fireplace make the finished lower level a natural spot for movie night. Lower level also features a laundry room, flex space, perfect for an office and a flex room. The corner lot offers a fenced yard, a paver patio and off-street parking, with a borough park right across the street. Spend a morning walking or biking the Saucon Rail Trail, pick up fresh produce at the seasonal Saucon Valley Farmers Market, or head to a Main Street restaurant or pub for dinner, all walking distance and close to home.
- Listing Status:
- Active
- Data Last Updated:
- November 19, 2026 at 2:18AM
- Listing Office:
- BHHS Fox & Roach-Allentown : 6103989888
- Listing Agent:
- Marissa Burkholder : 4845533073
- MLS ID:
- PANH2011070

- General: SidewalksAbove GradeBelow Grade
- Style: Cape Cod
- Other Structures: PorchBrickPatio
- Parking: Paved Driveway
- Roofing: Asphalt
- Windows: Double pane windows
- General: Brick3Permanent
- Originating MLS: BRIGHT_MAIN
- School District: SAUCON VALLEY
- County: NORTHAMPTON-PA
- Zoning: R1Q7SW2B-3-9-0715
- Fencing: Fully
- Utilities: Natural gas availableElectric available100 amp service
- Water: Public
- Sewer: Public Sewer
- Source: BRIGHT_MAIN
This listing courtesy of Marissa Burkholder , BHHS Fox & Roach-Allentown
Monthly Payment
- Principal & Interest $
- Property Taxes $
- Home Insurance $
- VA Funding Fee $