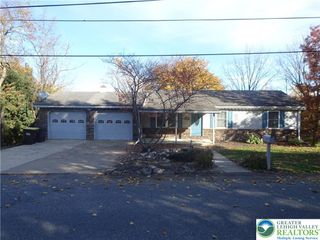
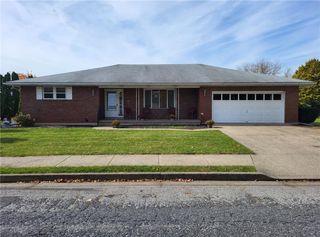
1331 Easton Road, Hellertown Boro, PA 18055
- 3 beds |
- 2 baths |
- 1,724 sqft
 Single-Family Home
 Built in 1918
 6,621sqft lot
 2 car garage
 $229/sqft
 Listed 2 months ago
Property Description
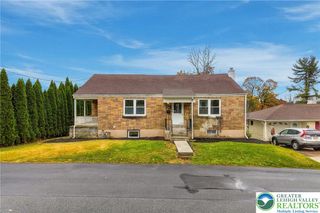
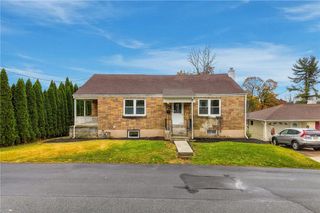
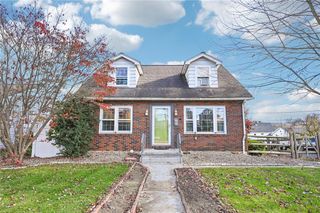
HOME has been FRESHLY PAINTED throughout and ready for you to MAKE IT YOUR HOME! 1331 Eason Road offers a classic Brick Colonial home in Saucon Valley School District, in Hellertown Borough with inviting indoor and outdoor living spaces. This three-bedroom, two full bath home features a two car detached garage plus an additional workshop, a fully fenced yard, and thoughtful exterior spaces designed for everyday enjoyment and effortless entertaining or relaxing in the back yard. Inside, the kitchen features abundant cabinet space and open floor plan serves as the heart of the home, complete with granite countertops, a breakfast bar island with seating and a comfortable layout for gathering, cooking and conversation. Bamboo wood flooring throughout, 2 custom stained glass windows by local artists first floor laundry with tons of storage (including a full basement, walk up attic, ample closets, 2 car detached garage and large shed/workshop). A natural gas fireplace flanked by bookcases adorn the living room. Each floor features a full bath. Enjoy the Charming Front Porch to watch the seasons unfold! New Hot Water Heater Sept. 2026!
- Listing Status:
- Active
- Data Last Updated:
- November 19, 2026 at 3:21AM
- Listing Office:
- RE/MAX 440 : (215) 538-4400
- MLS ID:
- 784385
- General: FencePatioShedShed(s)
- Style: Colonial
- Other Structures: Shed(s)
- Parking: DetachedGarageGarage Door Opener
- Roofing: AsphaltFiberglassSlate
- Windows: ScreensStorm Window(s)
- General: Brick2
- Road/Access: Public Road
- Originating MLS: HIGH_LHI
- School District: Saucon Valley
- County: Northampton
- Zoning: 15R1Q7NW3B-14-5A-0715
- Fencing: Yard Fenced
- Utilities: Cable Available200+ Amp ServiceCircuit Breakers
- Water: Public
- Sewer: Public Sewer
- Source: HIGH_LHI
- Ownership: Fee Simple
This listing courtesy of RE/MAX 440
Monthly Payment
- Principal & Interest $
- Property Taxes $
- Home Insurance $
- VA Funding Fee $