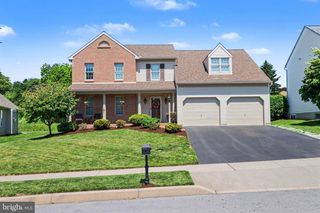
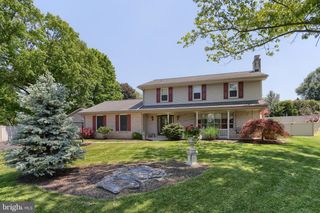
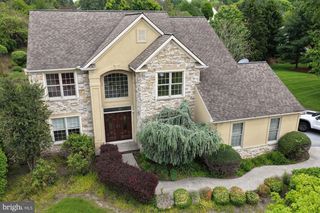
1790 TENBY DR, Hershey, PA 17033
- 4 beds |
- 3 baths |
- 3,554 sqft
 Single-Family Home
  Built in 1993
  0.57acre lot
 2 car garage
  $190/sqft
  Listed 6 days ago
Property Description
Beautiful Hershey Home located in the desirable Welbeckon Development. The eat-in kitchen is open to the family room-ideal for entertaining. Upgraded countertops, stainless steel appliances and ample counter space-will be great for meal preparation. The vaulted ceiling gives the family room a grand feeling and the gas fireplace creates a cozy feel where you can read a good book. Enjoy holiday meals in the formal dining room or use as a playroom. Natural light fills the spacious living room- another great space to hang out with family or friends. A half bath and a laundry room round out the first level. Retire to the primary bedroom with a spacious ensuite including dual sinks and a large walk-in closet sure to please shoppers. The second bedroom offers a home office space- perfect for remote work. Two more good size bedrooms and another full bath with dual sinks complete the second level. The lower level has over 1,000 SqFt. Use the finished space as an exercise area or a great spot to watch the big game. Store holiday decor and seasonal items in the unfinished area. No need to scrape ice or snow from your vehicles with the attached two car garage. Enjoy outdoor living? The backyard is an oasis with an in-ground saltwater pool. Host a barbecue or play a game of catch. Located in the desirable Hershey/Derry Township School District, 3 miles from Hershey Medical Center and minutes to in-town shops and restaurants, schedule your showing today!
- Listing Status:
- Pending
- Date Added:
- August 1, 2026
- Data Last Updated:
- August 7, 2026 at 6:16AM
- Listing Office:
- Coldwell Banker Realty : 7175342442
- Listing Agent:
- Sally Copeland : 7175798528
- MLS ID:
- PADA2062084

- Basement: Partially finished
- A/C: Central A/C
- Heating: Forced AirNatural Gas
- Fireplace: FireplaceFireplaces: 1
- Disability Feature: None
- General: Above GradeBelow Grade
- Style: Traditional
- Pool: Saltwater
- General: Frame2Permanent
- Originating MLS: BRIGHT_MAIN
- School District: DERRY TOWNSHIP
- County: DAUPHIN-PA
- Zoning: RESIDENTIAL24-057-126-000-0000
- Water: Well
- Sewer: Public Sewer
- Source: BRIGHT_MAIN
This listing courtesy of Sally Copeland , Coldwell Banker Realty
Monthly Payment
- Principal & Interest $
- Property Taxes $
- Home Insurance $
- VA Funding Fee $