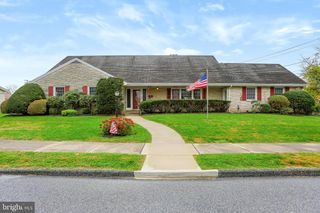
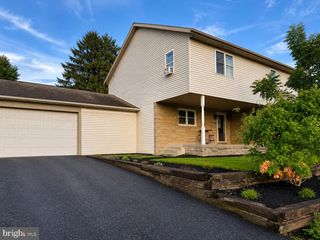
24 WOODBINE DR, Hershey, PA 17033
- 6 beds |
- 3 baths |
- 4,002 sqft
 Single-Family Home
 Built in 1971
 0.55acre lot
 3 car garage
 $187/sqft
 Listed 2 days ago
Property Description
Beautifully situated in the desirable Laurel Woods neighborhood, this spacious and versatile home offers the perfect blend of comfort, character, and functionality. Featuring 5 bedrooms and 3.5 bathrooms, this home offers approximately 4,001 square feet of living space on a generous 0.55-acre lot. Inside, you’ll find inviting living spaces, two wood-burning fireplaces, a formal dining room, and a wonderful vaulted four-season sunroom with radiant heated floors—perfect for enjoying every season. The home also offers a first-floor laundry room, a finished lower-level living area, and flexible in-law accommodations or guests providing plenty of options for today’s lifestyle. Step outside to enjoy the expansive three-tier deck, ideal for entertaining, relaxing, or enjoying the peaceful surroundings. With an attached two-car garage and an additional detached one-car garage, there is plenty of room for vehicles, storage, and hobbies. Conveniently located in the Hershey area, this home offers generous space, versatile living arrangements, and plenty of opportunity to make it your own. A wonderful place to call home in sweet Hershey! Minutes to the medical center!
- Listing Status:
- Active
- Data Last Updated:
- November 19, 2026 at 5:19AM
- Listing Office:
- Coldwell Banker Realty : 7175342442
- Listing Agent:
- AMBER BRANCHI : 7173958071
- MLS ID:
- PADA2066250

- General: Above GradeBelow Grade
- Style: Traditional
- Other Structures: PorchDeck
- Parking: Asphalt Driveway
- Roofing: Composite
- General: Frame2Block
- Originating MLS: BRIGHT_MAIN
- School District: LOWER DAUPHIN
- County: DAUPHIN-PA
- Zoning: RESIDENTIAL22-010-035-000-0000
- View: Trees/Woods
- Utilities: 200 amp service
- Water: Public
- Sewer: Public Sewer
- Source: BRIGHT_MAIN
This listing courtesy of AMBER BRANCHI , Coldwell Banker Realty
Monthly Payment
- Principal & Interest $
- Property Taxes $
- Home Insurance $
- VA Funding Fee $