576 BEECH AVE, Hershey, PA 17033
- 5 beds |
- 2 baths |
- 3,803 sqft
 Single-Family Home
 Built in 1968
 0.42acre lot
 2 car garage
 $181/sqft
 Listed 12 days ago
Property Description
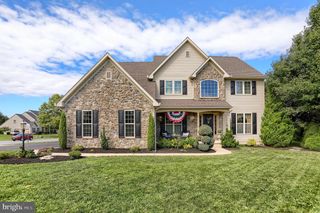
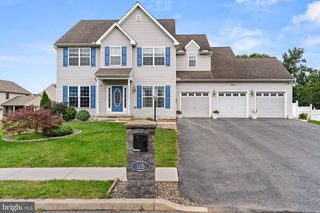
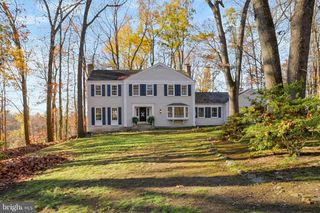
Welcome to this exceptional 5-bedroom home where timeless character meets modern comfort. Offering an impressive 3,803 square feet of living space, this beautifully maintained residence provides the perfect setting for both everyday living and entertaining. Step inside to discover rich hardwood floors, elegant built-ins, and a spacious formal dining room designed for hosting memorable gatherings. Two wood-burning fireplaces add warmth and charm throughout the home, creating inviting spaces to relax and unwind. The thoughtfully designed floor plan features five generously sized bedrooms, two full bathrooms, and a convenient half bath in the finished lower level, offering ample room for family, guests, or a home office. A stunning three-season room provides the perfect place to enjoy morning coffee, evening sunsets, or views of the beautifully landscaped surroundings. Additional highlights include a new gas furnace, an attached side-entry garage, and access to the highly sought-after Hershey School District. Situated on a beautifully landscaped 0.42-acre corner double lot, this property offers both privacy and curb appeal with mature trees and established landscaping. Enjoy the tranquility of this desirable setting while remaining just minutes from shopping, dining, parks, and other local amenities. This remarkable home combines space, character, and convenience in one exceptional package. Don't miss the opportunity to make it your own and create lasting memories for years to come.
- Listing Status:
- Active
- Data Last Updated:
- November 19, 2026 at 5:19AM
- Listing Office:
- Coldwell Banker Realty : 7177614800
- Listing Agent:
- DEAN WHITTAKER : 7174394727
- MLS ID:
- PADA2065936

- General: Above GradeBelow Grade
- Style: Cape Cod
- General: Stone1.5Block
- Originating MLS: BRIGHT_MAIN
- School District: DERRY TOWNSHIP
- County: DAUPHIN-PA
- Zoning: RESIDENTIAL24-036-082-000-0000
- Water: Public
- Sewer: Public Sewer
- Source: BRIGHT_MAIN
This listing courtesy of DEAN WHITTAKER , Coldwell Banker Realty
Monthly Payment
- Principal & Interest $
- Property Taxes $
- Home Insurance $
- VA Funding Fee $

 New - 1 day ago