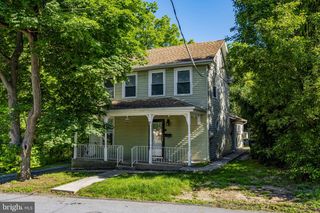
45 TRINIDAD AVE, Hershey, PA 17033
- 3 beds |
- 2 baths |
- 1,522 sqft
 Single-Family Home
  Built in 1930
  3,920sqft lot
 —— car garage
  $184/sqft
  Listed 2 days ago
Property Description
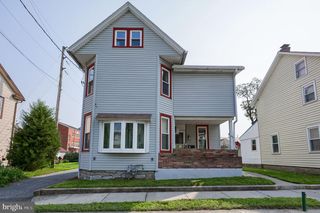
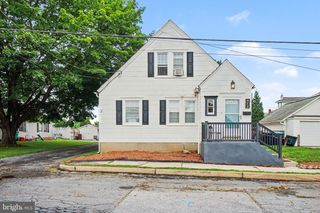

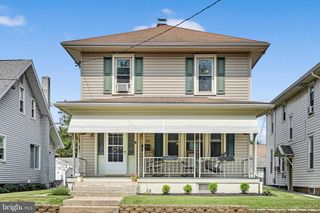
The location of this Derry Township single two story home is a short stroll to downtown Hershey with its numerous restaurants, The Hershey Theater, Hersheypark, ZooAmerica and the Tanger Outlets. New steps and a mini stone wall in the front of the house provide nice curb appeal. The kitchen has been updated with lots of counter and cabinet space, a farmhouse sink, a breakfast bar, a garden window and a pass through to the formal dining room. All appliances remain. A powder room has been added to the main level. Upstairs there are three bedrooms and a full bath. All new flooring has been added upstairs and on the stairs. The primary bedroom wall has been moved to allow for more space in the bedroom. New light fixtures throughout the house. A California closet and hanging rack have been added to the front bedroom. There is a fully floored attic, a full unfinished basement and a new shed providing plenty of storage space. Mini-splits have been installed throughout the house for added comfort. All windows have been replaced. There is an enclosed rear porch leading from the kitchen to a lovely fenced-in rear yard with a paver patio and fire pit, raised garden beds, hammock/workout structure and a new shed. Also there is plenty of off-street parking in the rear to accommodate 4-6 spaces. Mirrors in the living room are reserved by seller.
- Listing Status:
- Active
- Date Added:
- August 18, 2026
- Data Last Updated:
- August 20, 2026 at 12:20PM
- Listing Office:
- RE/MAX Realty Select : 7175264300
- Listing Agent:
- STEVE MILLER : 7178772873
- MLS ID:
- PADA2061406

- General: Exterior LightingAbove Grade
- Style: Traditional
- Other Structures: PorchDeck
- Roofing: Composite
- General: Aluminum SidingCompositionFrame2Stone
- Originating MLS: BRIGHT_MAIN
- School District: DERRY TOWNSHIP
- County: DAUPHIN-PA
- Zoning: RO324-012-033-000-0000
- Fencing: WoodWood
- Utilities: Cable tv available100 amp service
- Water: Public
- Sewer: Public Sewer
- Source: BRIGHT_MAIN
This listing courtesy of STEVE MILLER , RE/MAX Realty Select
Monthly Payment
- Principal & Interest $
- Property Taxes $
- Home Insurance $
- VA Funding Fee $

 New - 8 hours ago