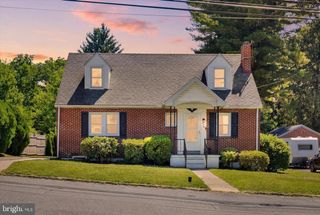
290 DOGWOOD DR, Hummelstown, PA 17036
- 3 beds |
- 2 baths |
- 1,815 sqft
 Single-Family Home
  Built in 1954
  8,712sqft lot
 1 car garage
  $154/sqft
  Listed 7 hours ago
Property Description
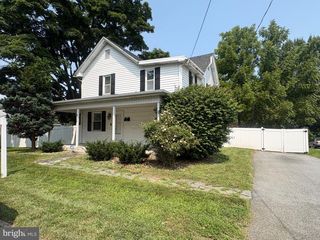
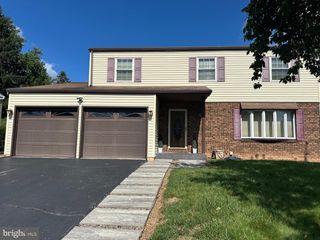

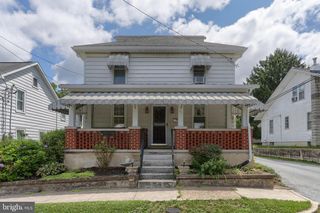
Homes THIS well maintained don't come along often! If you're looking for a meticulously cared-for, clean, and truly move-in-ready home in Hummelstown, look no further. This charming brick ranch has been lovingly maintained through the years and offers so much to appreciate inside and out. Step inside to a spacious family room featuring beautiful hardwood flooring, followed by a large eat-in kitchen with original cabinetry that remains in wonderful condition. The main level offers three bedrooms, all with hardwood flooring, plus an updated full bathroom featuring a newer vanity, shower surround, toilet, and fixtures. Need additional space? The basement provides plenty of room for recreation, hobbies, a playroom, or additional storage and even includes an extra bathroom. Over the years, the home has benefited from numerous improvements, including replacement windows, a replacement roof, mini-split systems, updated electrical, and beautifully refinished hardwood flooring (just to name a few!.) Outside is just as impressive! Enjoy the well-manicured yard and an oversized covered patio that's perfect for relaxing, entertaining, or enjoying warm-weather evenings. A storage shed provides additional space for lawn and garden equipment, while the massive attached one-car garage and attic storage offer even more room for your belongings and YES, you can park easily in here! Whether you're searching for your first home, looking to downsize, or simply want an affordable home that's been exceptionally well cared for, this Hummelstown gem checks all the boxes. Contact us to schedule a tour!
- Listing Status:
- Active
- Date Added:
- August 20, 2026
- Data Last Updated:
- August 20, 2026 at 12:20PM
- Listing Office:
- Coldwell Banker Realty : 7177614800
- Listing Agent:
- FRAN VALERIO : 7176020551
- MLS ID:
- PADA2063062

- General: SidewalksAbove GradeBelow Grade
- Style: Ranch/Rambler
- Other Structures: Patio
- Parking: Concrete Driveway
- Roofing: Architectural ShingleShingle
- Windows: Vinyl clad
- General: Brick1BlockConcrete Perimeter
- Originating MLS: BRIGHT_MAIN
- School District: LOWER DAUPHIN
- County: DAUPHIN-PA
- Zoning: RESIDENTIAL SINGLE FAMILY31-052-064-000-0000
- Utilities: Circuit breakers200 amp service
- Water: Public
- Sewer: Public Sewer
- Source: BRIGHT_MAIN
- Exclusions: dehumidifier
This listing courtesy of FRAN VALERIO , Coldwell Banker Realty
Monthly Payment
- Principal & Interest $
- Property Taxes $
- Home Insurance $
- VA Funding Fee $

 New - 2 days ago