465 W CARACAS AVE, Hershey, PA 17033
- 3 beds |
- 3 baths |
- 1,519 sqft
 Town Home
 Built in 1971
 —— sqft lot
 —— car garage
 $166/sqft
 Listed 2 months ago
Property Description
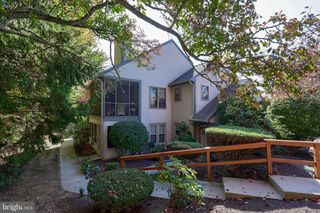
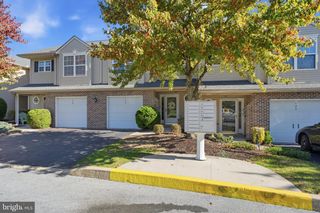
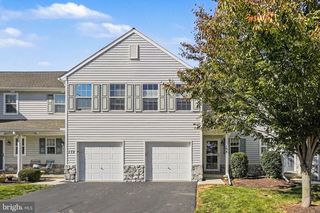
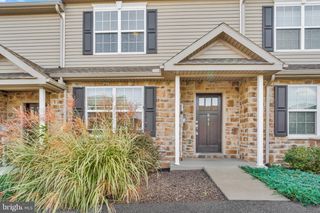
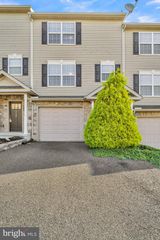
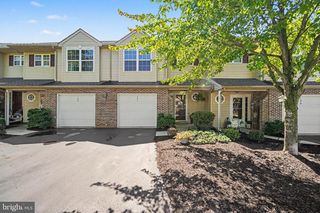
This delightful traditional-style townhouse in the charming HYGATE community offers a perfect blend of comfort, classic style, and exceptional convenience. Key Interior Highlights: - Updated Kitchen: Solid surface countertops, tile backsplash, and a new sink. - Primary Bathroom: Custom-built shower with a glass door, new sink, and updated cabinet. - Family Bathroom: New bathtub with surround, new sink, and cabinet. - Living Spaces: Large family room, three spacious bedrooms, 2.5 bathrooms, and engineered wood flooring throughout. - Unfinished Basement: Flexible layout ideal for a home gym, play area, or future expanded living space. Exterior & Community Amenities: - Cozy outdoor patio off the main living area. - Brick and vinyl exterior with off-street and on-street parking. - HOA fee covers lawn maintenance, sewer, snow removal, trash, and water for hassle-free living. - Community features common grounds, sidewalks, and street lights. Located in downtown Hershey, this home is just moments away from local dining, shopping, theaters, and Hershey Park. Please ask to view the complete list of property upgrades. Schedule a showing today!
- Listing Status:
- Active
- Date Added:
- September 16, 2026
- Data Last Updated:
- November 19, 2026 at 7:18AM
- Listing Office:
- For Sale By Owner Plus, REALTORS - Hershey : 7175342400
- Listing Agent:
- PAUL RABON : 7174393959
- MLS ID:
- PADA2064048

- General: Street LightsSidewalksExterior LightingAbove GradeBelow Grade
- Style: Traditional
- Other Structures: Patio
- Roofing: CompositeShingle
- General: BrickStick BuiltVinyl Siding2Block
- HOA Amenities: Common GroundsLawn MaintenanceSewerSnow RemovalTrashWater250.0Monthly
- Originating MLS: BRIGHT_MAIN
- School District: DERRY TOWNSHIP
- County: DAUPHIN-PA
- Zoning: RESIDENTIAL240141150000000
- Utilities: Electric availableSewer availableWater available100 amp service
- Water: Public
- Sewer: Public Sewer
- Source: BRIGHT_MAIN
This listing courtesy of PAUL RABON , For Sale By Owner Plus, REALTORS - Hershey
Monthly Payment
- Principal & Interest $
- Property Taxes $
- Home Insurance $
- VA Funding Fee $