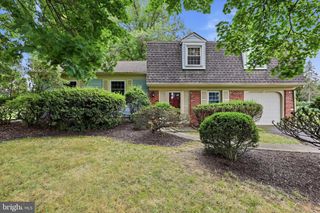
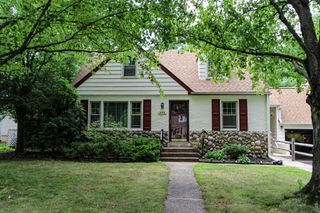
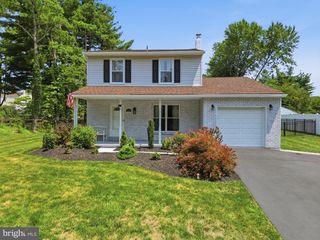
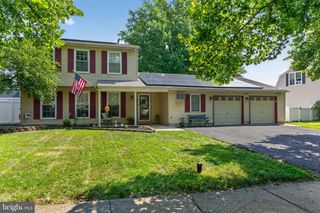
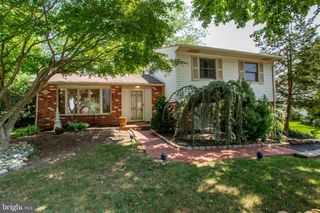
1266 OLD JORDAN RD, Holland, PA 18966
- 4 beds |
- 3 baths |
- 1,707 sqft
 Single-Family Home
  Built in 1973
  0.51acre lot
 2 car garage
  $337/sqft
  Listed 1 day ago
Property Description
Welcome to 1266 Old Jordan Road. A beloved, single-family home, cherished by the same family for many years as they built memories, raised their children, and enjoyed all the benefits of a beautiful and quiet neighborhood. Come see this well-maintained split-level home nestled on a picturesque half acre lot in the highly desirable Holland area of Bucks County. This inviting 4 bedroom, 2.5 bath residence offers a functional layout with spacious living areas designed for comfortable everyday living and entertainment. The main level features a sun-filled living room highlighted by an expansive bay window. Just beyond, the adjoining dining room features elegant French doors that open to the deck, creating an ideal space for indoor-outdoor entertaining. The kitchen offers a great opportunity to add your own personal style and finishes. The lower-level family room provides additional living space and is highlighted by a cozy fireplace and built-in bookcases, the perfect gathering place year-round. Upstairs, you'll find four generously sized bedrooms, including a spacious primary suite with a private en-suite bath, along with a full hall bath that serves additional bedrooms. An attached two-car garage and park like setting-backyard offer plenty of room for storage, recreation, gardening, or future outdoor enhancements. Ideally located within the award-winning Council Rock School District and just minutes from shopping, dining, parks, and major commuter routes, this home presents an exceptional opportunity to enjoy suburban living in one of Bucks County's most sought-after neighborhoods. Don't miss your chance to make this property your own!
- Listing Status:
- Active
- Date Added:
- August 7, 2026
- Data Last Updated:
- August 8, 2026 at 4:20AM
- Listing Office:
- Class-Harlan Real Estate, LLC : 2153488111
- Listing Agent:
- Marie Kovach : 2156513909
- MLS ID:
- PABU2127848

- General: Above GradeBelow Grade
- Style: Split Level
- Other Structures: Deck
- Parking: Asphalt Driveway
- Windows: Bay bow
- General: FrameBlock3Block
- Originating MLS: BRIGHT_MAIN
- School District: COUNCIL ROCK
- County: BUCKS-PA
- Zoning: R231-064-059
- Water: Public
- Sewer: Public Sewer
- Source: BRIGHT_MAIN
This listing courtesy of Marie Kovach , Class-Harlan Real Estate, LLC
Monthly Payment
- Principal & Interest $
- Property Taxes $
- Home Insurance $
- VA Funding Fee $

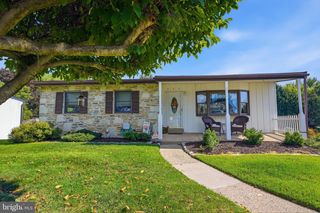
 New - 2 days ago