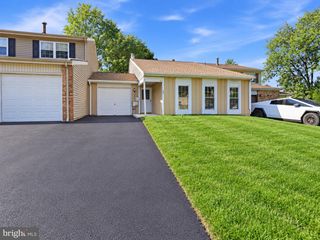
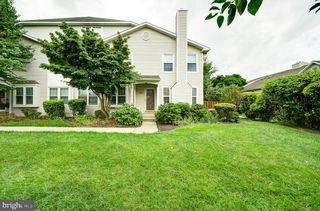
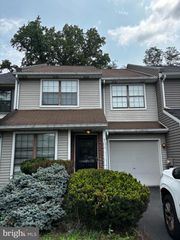
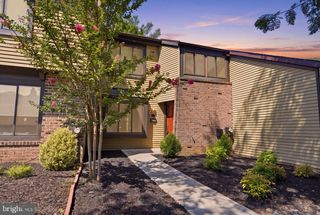
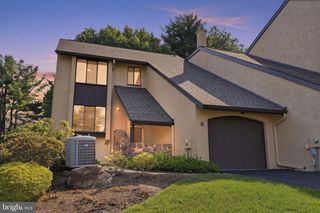
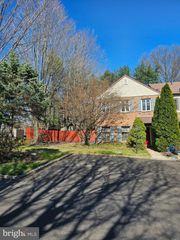
325 WAYNE CT, Holland, PA 18966
- 3 beds |
- 2 baths |
- 2,293 sqft
 Town Home
  Built in 1985
  1,742sqft lot
 —— car garage
  $187/sqft
  Listed 13 days ago
Property Description
Welcome to 325 Wayne Ct. a spacious, airy, and bright 3-bedroom, 1.5-bath townhome in Tapestry, one of Holland’s most popular communities in the highly sought after Council Rock School District. The bright, open living and dining areas offer plenty of room to relax, gather, and entertain. Downstairs, the finished basement provides valuable additional living space for a family room, home office, gym, or playroom, along with plenty of storage. Outside, the fenced private patio opens to a large common area, giving you a peaceful place to unwind, entertain, or enjoy the outdoors. The location within the community is hard to beat directly across from the pool, playground, and tennis courts. With flexible living space, great amenities, and a convenient Holland location, only minutes from historic Newtown Borough and all of the boutique shops, great restaurants, the theatre, Tyler Park, and with easy access to the major corridors for a quick commute this home offers an opportunity to enjoy everything the Tapestry lifestyle has to offer. Welcome to 325 Wayne Ct. Maybe you are home already...
- Listing Status:
- Active
- Date Added:
- September 10, 2026
- Data Last Updated:
- September 23, 2026 at 10:17PM
- Listing Office:
- BHHS Fox & Roach -Yardley/Newtown : 2158609300
- Listing Agent:
- Dale T Cosack : 2154997682
- MLS ID:
- PABU2130892

- General: Above GradeBelow Grade
- Style: Colonial
- General: Frame2Block
- HOA Amenities: Basketball CourtsClub HouseCommon GroundsJog/Walk PathPool - OutdoorTennis CourtsTot Lots/PlaygroundCommon Area MaintenancePool(s)248.0Quarterly
- Originating MLS: BRIGHT_MAIN
- School District: COUNCIL ROCK
- County: BUCKS-PA
- Zoning: R331-067-245
- Water: Public
- Sewer: Public Sewer
- Source: BRIGHT_MAIN
- Exclusions: Curtains in Family Room for sliding glass doorand ruffled white curtains bedroom
This listing courtesy of Dale T Cosack , BHHS Fox & Roach -Yardley/Newtown
Monthly Payment
- Principal & Interest $
- Property Taxes $
- Home Insurance $
- VA Funding Fee $