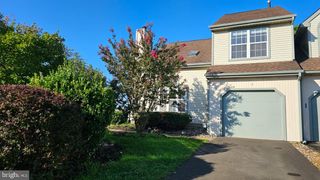
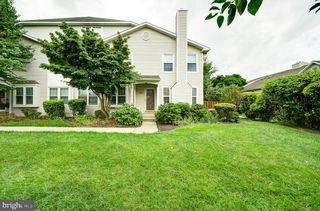
17 FARMINGTON PL, Newtown, PA 18940
- 3 beds |
- 3 baths |
- 2,413 sqft
 Town Home
  Built in 1978
  2,614sqft lot
 1 car garage
  $207/sqft
  Listed 1 month ago
Property Description
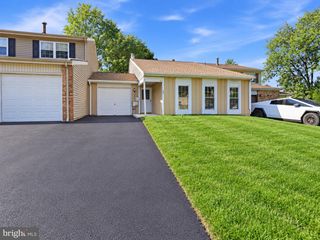
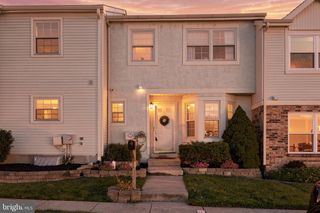
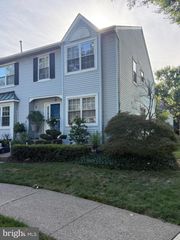
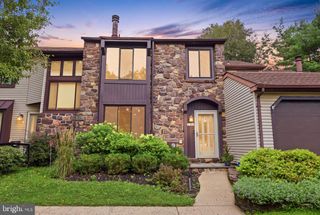
Tucked away in Headley Trace in bucolic Bucks County’s Newtown Township, this end townhome awaits its new owner with over 2600 square feet of space to roam and enjoy! The first level boasts shining hardwood floors, while the second level’s newly installed carpets warm and freshen up the home. Ceiling fans and central air conditioning add to your comfort. With a new roof in 2022 plus HVAC in 2017, you can rest easy about the big items for many more years. Enter the main level foyer and step down into the spacious living room with corner fireplace, flowing into the dining room which leads to the cook's kitchen with granite countertops, adjacent to the family room. There’s also a first-level powder room. The oversized one-car garage with electric opener is accessible through the house! Upstairs, the primary bedroom has plenty of closet space, and its own ensuite bathroom. There are two other nice-sized bedrooms and a large hall bathroom with a laundry room. The attic adds additional storage space. The basement features a recreation room and a utility/storage room. From your private rear patio to the community pool, basketball and tennis courts, and nearby Tyler State Park and more local parks, enjoying the outdoors is a breeze. And you can always use the clubhouse, too. Located in the highly sought Council Rock school district, and just minutes to Newtown Boro’s shopping, and a quick ride to Wegman’s and so much more nearby, this prime location also gives you easy access to Philly, NYC, and all shore points. For your peace-of-mind, this home has had a Pre-listing Home Inspection by Inspection Professionals, and includes a one-year APHW home warranty. Just paint your favorite colors and move right in!
- Listing Status:
- Active
- Date Added:
- July 31, 2026
- Data Last Updated:
- September 23, 2026 at 9:19PM
- Listing Office:
- RE/MAX Centre Realtors : 2153438200
- Listing Agent:
- Scott D Geller : 2157836960
- MLS ID:
- PABU2127318

- General: SidewalksStreet LightsAbove GradeBelow Grade
- Style: Straight Thru
- Parking: Asphalt Driveway
- Roofing: Shingle
- Windows: ReplacementDouble pane windowsEnergy efficientInsulatedSlidingVinyl clad
- General: FrameAluminum SidingBrick2Concrete PerimeterActive Radon Mitigation
- HOA Amenities: Club HouseTennis CourtsBasketball CourtsCommon GroundsPool - OutdoorCommon Area MaintenancePool(s)Snow RemovalTrashManagement230.0Monthly
- Originating MLS: BRIGHT_MAIN
- School District: COUNCIL ROCK
- County: BUCKS-PA
- Zoning: R229-026-111
- Utilities: Cable tv availableElectric availableSewer availableWater availableUnderground
- Water: Public
- Sewer: Public Sewer
- Source: BRIGHT_MAIN
This listing courtesy of Scott D Geller , RE/MAX Centre Realtors
Monthly Payment
- Principal & Interest $
- Property Taxes $
- Home Insurance $
- VA Funding Fee $