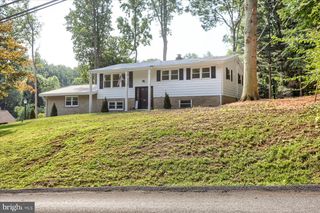
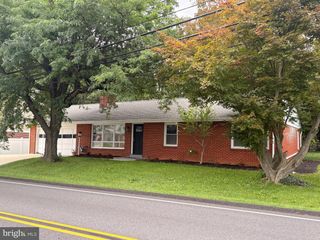
1221 JILL DR, Hummelstown, PA 17036
- 4 beds |
- 3 baths |
- 2,330 sqft
 Single-Family Home
  Built in 1995
  0.4acre lot
 2 car garage
  $236/sqft
  Listed 5 months ago
Property Description
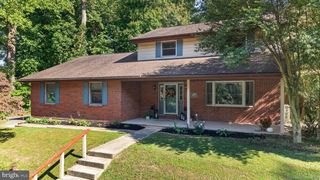
PRICE IMPROVEMENT!!!! Dream Home NOW OFFERED AT $550,000. Join us at the Open House Sunday September 20th, 2-4 PM! A fresh opportunity to make Derry Township home! Discover the perfect combination of space, comfort, and location in this beautifully maintained 4-bedroom, 2.5-bath home just minutes from everything Hershey has to offer. Come inside to a bright, inviting floor plan filled with natural light and thoughtfully designed for the way you live. The main level offers an easy flow between the kitchen, dining, living, and gathering spaces, creating the perfect setting for everything from quiet nights at home to hosting family and friends. At the heart of it all, the kitchen opens directly to the main living areas, keeping everyone connected. Upstairs, the spacious primary suite offers a private retreat with an en-suite bath and generous closet space. Three additional bedrooms and a full bath provide plenty of room and flexibility for family, guests, a home office, hobby space, or whatever fits your lifestyle. Take the living outside onto the expansive deck, ready for summer dinners, weekend gatherings, morning coffee, or relaxing at the end of the day. And then there’s the LOCATION! Enjoy the convenience of Derry Township living with Hershey’s renowned attractions, shopping, dining, parks, schools, entertainment, and major commuter routes all within easy reach plus that unmistakable Hershey charm and the smell of chocolate in the air. Beautifully maintained, move-in ready, and newly priced at $550,000, 1221 Jill Drive is ready for its next chapter. Come experience the space, lifestyle, and location for yourself schedule your private showing today!
- Listing Status:
- Active
- Date Added:
- April 22, 2026
- Data Last Updated:
- September 22, 2026 at 9:18PM
- Listing Office:
- Dream Home Realty : 7174124646
- Listing Agent:
- Natalie Crawford : 7175142954
- MLS ID:
- PADA2058978

- General: Above GradeBelow Grade
- Style: Traditional
- Other Structures: DeckPatio
- Roofing: FiberglassAsphalt
- General: StoneStick BuiltVinyl SidingAsphaltFiberglass Siding2Active Radon MitigationBlock
- Originating MLS: BRIGHT_MAIN
- School District: DERRY TOWNSHIP
- County: DAUPHIN-PA
- Zoning: RESIDENTIAL240711630000000
- Utilities: 200 amp service
- Water: Public
- Sewer: Other
- Source: BRIGHT_MAIN
This listing courtesy of Natalie Crawford , Dream Home Realty
Monthly Payment
- Principal & Interest $
- Property Taxes $
- Home Insurance $
- VA Funding Fee $