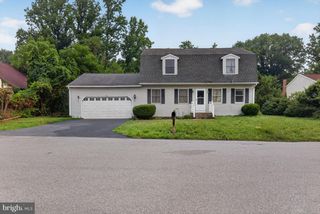
36 ARTHUR ST, Hummelstown, PA 17036
- 3 beds |
- 2 baths |
- 2,021 sqft
 Single-Family Home
  Built in 1960
  0.34acre lot
 2 car garage
  $158/sqft
  Listed 29 days ago
Property Description
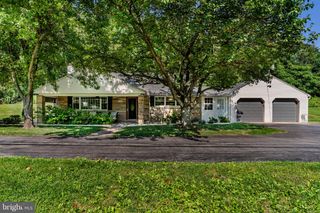
Welcome home to this spacious brick ranch, ideally situated on a beautiful lot in a quiet neighborhood just one mile outside of Hummelstown, offering the perfect blend of peaceful living and everyday convenience. Inside, you'll find beautiful hardwood floors throughout most of the main living area and an inviting, sun-splashed living room with a cozy wood burning fireplace. The sweet kitchen features updated cabinetry, a nice dining area, and luxury vinyl plank flooring - all appliances included. The finished lower level provides exceptional additional living space with a generous family room, versatile den or home office, cedar closet, and a full bath with a beautifully tiled walk-in shower. Step outside to the glass-enclosed porch overlooking the private, fenced backyard—an ideal setting for relaxing or entertaining. Enjoy outdoor gatherings on the arbor-covered patio with an extended stone pavers area beyond with a fire pit - ideal on cool evenings. For added peace of mind, a one-year First American Home Warranty is included. Add this sweet home to your must-see list; you won't want to miss it!!
- Listing Status:
- Pending
- Date Added:
- July 9, 2026
- Data Last Updated:
- August 7, 2026 at 6:16AM
- Listing Office:
- Berkshire Hathaway HomeServices Homesale Realty : 7175336222
- Listing Agent:
- ROSE KNEPP : 7175805764
- MLS ID:
- PADA2061668

- General: Dining AreaCedar Closet(s)Ceiling Fan(s)Wood Floors
- Rooms: Living RoomDining RoomPrimary BedroomBedroom 2Bedroom 3Bedroom 5KitchenFamily RoomDenBedroom 1Sun/Florida RoomLaundryOtherRecreation RoomBathroom 1Bathroom 2Screened Porch
- Appliances: DishwasherDisposalRefrigeratorOven/Range - Electric
- Laundry: Basement
- Basement: FullFully finished
- Flooring: HardwoodVinylLuxury vinyl plank
- A/C: Ceiling Fan(s)Window Unit(s)
- Heating: Baseboard - Hot WaterOil
- Fireplace: BrickWoodFireplaceFireplaces: 1
- Disability Feature: None
- General: Above GradeBelow Grade
- Style: Ranch/Rambler
- Other Structures: Patio
- General: Brick1Block
- Originating MLS: BRIGHT_MAIN
- School District: LOWER DAUPHIN
- County: DAUPHIN-PA
- Zoning: RESIDENTIAL56-017-003-000-0000
- Fencing: ChainLink
- Utilities: 200 amp service
- Water: Public
- Sewer: On Site SepticPrivateSewer
- Source: BRIGHT_MAIN
- Exclusions: Window AC UnitsWasher & Dryer
This listing courtesy of ROSE KNEPP , Berkshire Hathaway HomeServices Homesale Realty
Monthly Payment
- Principal & Interest $
- Property Taxes $
- Home Insurance $
- VA Funding Fee $

 New - 1 hour ago