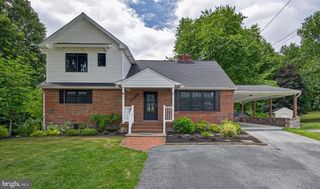
560 HILL CHURCH RD, Hummelstown, PA 17036
- 5 beds |
- 3 baths |
- 2,302 sqft
 Single-Family Home
  Built in 1966
  0.76acre lot
 2 car garage
  $237/sqft
  Listed 1 month ago
Property Description
Newly renovated home in Derry Township. Located on 3/4 of an acre, conveniently located in close proximity to the med center and all of the Hershey in-town attractions... music, the park, shopping, and fine dining; everything that Hershey has to offer is five minutes away by vehicle. Home features a newly built 440 sq ft primary ensuite modern addition. The primary bedroom features an all-new full bathroom with a 5-foot shower, vanity, and large walk-in closet. Walk through to the main living area into the open concept, fully remodeled dining/living room and brand new kitchen area with all new cabinets and granite tops, all new stainless steel appliances, new flooring throughout the home upstairs and downstairs. Fresh paint on all walls, ceilings, and trim throughout the home. All bathrooms have been updated, three full bathrooms. Downstairs is a completely renovated living space with a bedroom and full bath as well as a large living room area, complete with a fireplace with wood stove insert. New central air system, new mini-split heat and ac for the primary bedroom, existing boiler for circulating hot water heat and domestic hot water, Home has a metal roof that was a replacement roof in recent years by the previous owner as well as a new metal roof on the new addition. - Purchased and appraised this year for 560k, new owners having to relocate suddenly out of state for professional opportunities. Over 30k in upgrades/tree work performed in short ownership. Blank slate backyard ready for whatever you can imagine. Prime location. Amazing schools. Hershey school bus pickup right in front of the house."
- Listing Status:
- Active
- Data Last Updated:
- September 22, 2026 at 8:20PM
- Listing Office:
- Keystone Realty Group, Inc. : 7176572001
- Listing Agent:
- BRIAN D. KUGLER, BROKER : 7176572001
- MLS ID:
- PADA2062534

- General: Above GradeBelow Grade
- Style: Bi-level
- Parking: Asphalt Driveway
- Roofing: Metal
- General: Frame2Block
- Originating MLS: BRIGHT_MAIN
- School District: DERRY TOWNSHIP
- County: DAUPHIN-PA
- Zoning: RES24-063-075-000-0000
- Utilities: Cable tvElectric available100 amp service
- Water: Public
- Sewer: Public Sewer
- Source: BRIGHT_MAIN
This listing courtesy of BRIAN D. KUGLER, BROKER , Keystone Realty Group, Inc.
Monthly Payment
- Principal & Interest $
- Property Taxes $
- Home Insurance $
- VA Funding Fee $