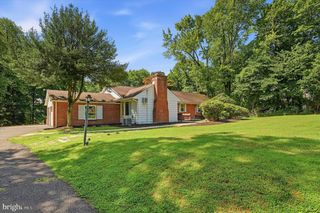
1180 BALLYTORE RD, Huntingdon Valley, PA 19006
- 3 beds |
- 3 baths |
- 2,076 sqft
 Single-Family Home
  Built in 1956
  0.36acre lot
 1 car garage
  $284/sqft
  Listed 17 days ago
Property Description
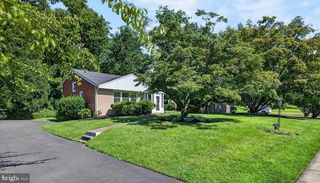
METICULOUSLY MAINTAINED SPLIT-LEVEL IN HUNTINGDON VALLEY | REMODELED KITCHEN & PREMIUM UPGRADES! Nestled on a quiet corner lot in sought-after June Meadows, this beautiful 3BR, 2.5BA home offers a highly functional layout, and an incredible list of newer mechanical upgrades (Lennox HVAC 2021, Roof 2015). Just 0.4 miles to Lorimer Park and minutes to regional rail! Welcome to 1180 Ballytore Road, a meticulously maintained and thoughtfully updated split-level residence situated on a premier corner lot in Huntingdon Valley’s highly desirable June Meadows neighborhood. Offering 3 spacious bedrooms, 2.5 baths, an attached 1-car garage, and hidden hardwood floors beneath the first and second-level carpeting, this home perfectly balances suburban tranquility with ultimate modern convenience. Step inside to a bright, open main level designed for effortless entertaining, where the inviting living room serves as a stunning centerpiece anchored by a dramatic floor-to-ceiling bow window and a cozy, vent-free gas fireplace added in 2015. Host elegant dinners in the formal dining room featuring an oversized window with serene garden views, or cook in the spectacular kitchen, which was fully rebuilt down to the studs in 2016 to include premium 42-inch custom cabinetry, an expansive granite peninsula with seating, durable Pergo flooring, modern recessed lighting, and a premium Pella sliding glass door. This sliding door opens directly to a private rear patio enveloped by mature landscaping, with steps connecting down to a secondary lower patio off the family room to create a seamless indoor-outdoor flow perfect for summer BBQs. Upstairs, the relaxing primary suite features dual closets and a private en-suite bath, joined by two additional bright bedrooms with ceiling fans, newer doors, and custom built-ins ideal for a home office or extra storage, plus a pristine full hall bath with a vanity and tub. A convenient walk-up attic offers excellent storage or future flexibility, while the lower level adds incredible versatility with a spacious family room, an updated powder room, direct backyard access, and a dedicated laundry area equipped with a newer washer and dryer (2021). Buy with absolute confidence knowing this home has been exceptionally updated, including a Lennox gas HVAC system (2021), a roof with custom gutters and downspouts (2017 with a 30-year warranty), Pella windows throughout (2016), a 40-gallon hot water heater (2020), an upgraded 200-amp electric panel (2015), a fully excavated and repaved driveway (2016), a Pulse custom alarm system (2016), an automatic outdoor sprinkler system, and a handy outdoor storage shed. Enjoy the perfect blend of nature and suburban accessibility in an unbeatable location just 0.4 miles from Lorimer Park for hiking and biking trails, 0.8 miles from local shopping and dining, 1.2 miles from hospitals, and 1.4 miles from the Regional Rail for an easy city commute. Schedule your private showing today before it's gone!
- Listing Status:
- Active
- Data Last Updated:
- August 8, 2026 at 4:20AM
- Listing Office:
- BHHS Fox & Roach -Yardley/Newtown : 2158609300
- Listing Agent:
- Kathleen LeNoir : 2679340788
- MLS ID:
- PAMC2188600

- General: Underground Lawn SprinklerAbove GradeBelow Grade
- Style: Split Level
- Windows: Bay bowSliding
- General: Masonry2Slab
- Originating MLS: BRIGHT_MAIN
- School District: ABINGTON
- County: MONTGOMERY-PA
- Zoning: R130-00-03288-003
- Utilities: 200 amp service
- Water: Public
- Sewer: Public Sewer
- Source: BRIGHT_MAIN
This listing courtesy of Kathleen LeNoir , BHHS Fox & Roach -Yardley/Newtown
Monthly Payment
- Principal & Interest $
- Property Taxes $
- Home Insurance $
- VA Funding Fee $

 New - 14 minutes ago