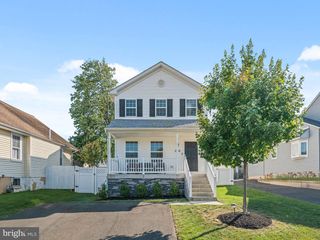
840 PEMBROKE RD, Rydal, PA 19046
- 3 beds |
- 3 baths |
- 1,917 sqft
 Single-Family Home
  Built in 1955
  0.29acre lot
 1 car garage
  $326/sqft
  Listed 1 day ago
Property Description
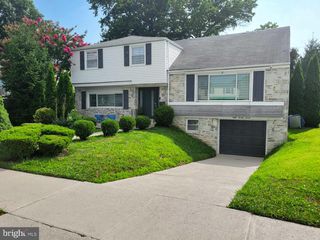
Welcome to 840 Pembroke Road, a well-maintained residence located in the highly desirable Crosswicks neighborhood and award-winning Abington School District. Featuring three bedrooms, two full and one half bathrooms, and multiple flexible living spaces, this move-in-ready split-level combines thoughtful updates with a location that's hard to beat. Step inside the spacious living room to find oak hardwood floors, fresh neutral paint throughout, abundant natural light, and a vaulted ceiling. The kitchen serves as the heart of the home and is a real showstopper, featuring high quality maple cabinetry, an island, tile backsplash, gas range, built-in microwave, stainless steel appliances, generous counter space, and everything you could want to cook, bake, and entertain. An adjacent dining space can be styled for either formal or casual gatherings. Upstairs, the primary bedroom boasts a renovated en-suite bathroom with a stall shower and modern finishes, along with a walk-in closet. Two additional bedrooms, each with ample closet space, share a hall bathroom with classic white subway tile, a granite vanity, and tile floor. The lower level includes a welcoming family room with a wall of windows and an exposed brick accent wall. A traditional wood-burning fireplace creates the perfect spot to relax and unwind. A convenient half bath is ideal for guests, while a bonus space provides endless possibilities as a remote office, hobby room, pool changing area, or even a guest bedroom. Outside, enjoy the covered patio, large fenced in-ground pool, and peaceful backyard. Nature and bird lovers, rejoice! This house backs up to the Crosswicks Wildlife Sanctuary, thirteen acres of protected land creating exceptional privacy. The lowest level adds even more finished square footage, use it for extra storage, a home gym, playroom, or however you like. An unfinished section includes the laundry area, a cedar closet, workbench, and built-in wooden shelving. The attached garage provides plenty of room for vehicles and everyday storage. Conveniently located just minutes from Alverthorpe, Pennypack, and Lorimer Parks, the Huntingdon Valley Shopping Center with Starbucks and Iron Hill Brewery, the Hiway Theatre, shops and restaurants of Jenkintown Borough, four regional rail stations, and major commuting routes, this property delivers an ideal blend of lifestyle, convenience, and community. If you've been searching for a property that truly has it all, this gem is exactly what you've been looking for! Hurry and schedule your visit today! Please note: Photos with furniture and of the pool have been virtually staged. The rooms are currently vacant, and the pool is covered.
- Listing Status:
- Active
- Data Last Updated:
- August 8, 2026 at 1:17AM
- Listing Office:
- EXP Realty, LLC : 8883977352
- Listing Agent:
- Darice Eppinger : 2159131999
- MLS ID:
- PAMC2189948

- General: SidewalksAbove GradeBelow Grade
- Style: Split LevelTraditional
- Other Structures: Patio
- Pool: In ground
- Parking: Paved Driveway
- Roofing: Shingle
- Windows: Double hung
- General: Aluminum SidingBrick4Concrete Perimeter
- HOA Amenities: None
- Originating MLS: BRIGHT_MAIN
- School District: ABINGTON
- County: MONTGOMERY-PA
- Zoning: V300052312002
- View: Garden/LawnTrees/WoodsStreet
- Fencing: Other
- Water: Public
- Sewer: Public Sewer
- Source: BRIGHT_MAIN
This listing courtesy of Darice Eppinger , EXP Realty, LLC
Monthly Payment
- Principal & Interest $
- Property Taxes $
- Home Insurance $
- VA Funding Fee $

 New - 21 hours ago