413 E ALLENS LN, Philadelphia, PA 19119
- 3 beds |
- 3 baths |
- 1,704 sqft
 Single-Family Home
  Built in 1928
  3,049sqft lot
 1 car garage
  $323/sqft
  Listed 20 hours ago
Property Description
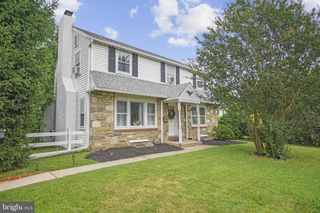
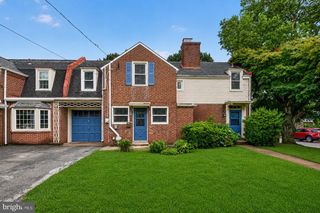
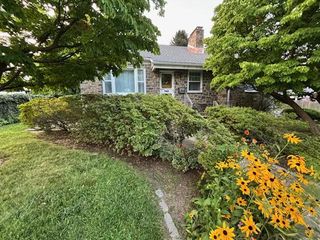
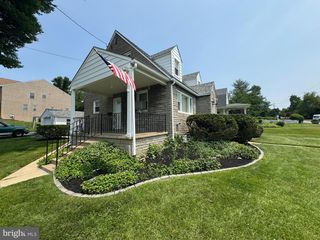
Nestled on a charming tree-lined block in the heart of Mt. Airy, this 1920s stone and brick Tudor twin exudes character and warmth. With 1,704 square feet of living space, the home offers a blend of classic detail and modern convenience, with stunning arched openings carrying through the main level. As you enter the home, to the right, the living room takes the front of the house, with a bay window and a tiled fireplace. On the left sits the dining room, and the kitchen spans the rear with granite counters and two openings to the dining room. Main floor laundry adds a touch of practicality, ensuring daily chores are a breeze. Upstairs, three spacious bedrooms offer generous closet space. The primary bedroom includes an ensuite bath with its own deep closet. The hall bath has been recently updated. The unfinished basement provides endless possibilities with its high ceilings and open footprint. Transform it into a recreation room, home gym, or additional storage. Enjoy the convenience of a garage that works for parking or storage and includes a Level 2 electric vehicle charger. Outside, mature landscaping frames both the front, side, and rear of the home. The location puts you within a very short distance of the Mt. Airy train station, and some of the best dining and shopping along Germantown Ave.
- Listing Status:
- Active
- Date Added:
- August 7, 2026
- Data Last Updated:
- August 8, 2026 at 12:18AM
- Listing Office:
- BHHS Fox & Roach-Chestnut Hill : 2152473750
- Listing Agent:
- Henry Houston Meigs III : 4845714577
- MLS ID:
- PAPH2655446

- General: Above GradeBelow Grade
- Style: Other
- Parking: PrivateElectricVehicleChargingStations
- General: Masonry2Stone
- Originating MLS: BRIGHT_MAIN
- School District: PHILADELPHIA CITY
- County: PHILADELPHIA-PA
- Zoning: RSA3091017200
- Utilities: 100 amp service
- Water: Public
- Sewer: Public Sewer
- Source: BRIGHT_MAIN
This listing courtesy of Henry Houston Meigs III , BHHS Fox & Roach-Chestnut Hill
Monthly Payment
- Principal & Interest $
- Property Taxes $
- Home Insurance $
- VA Funding Fee $

 New - 20 hours ago