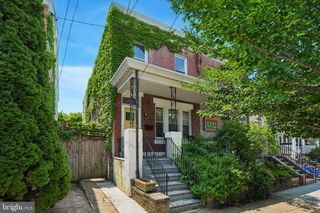
625 CHESWICK RD, Philadelphia, PA 19128
- 4 beds |
- 2 baths |
- 1,800 sqft
 Single-Family Home
  Built in 1956
  0.29acre lot
 1 car garage
  $305/sqft
  Listed 7 days ago
Property Description
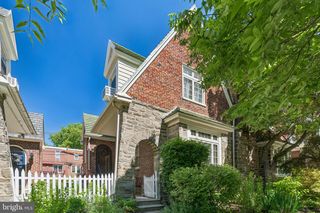
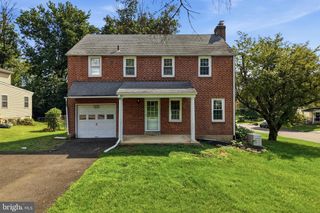
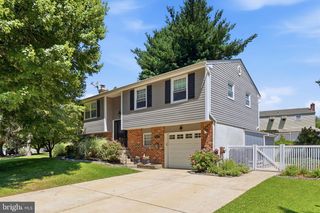
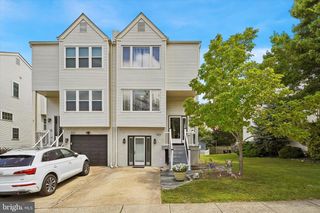
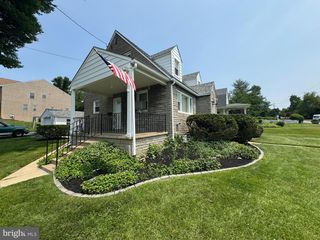
Welcome home to this beautifully renovated, turnkey stone home, where timeless character meets modern updates. An open floor plan awaits you, with gleaming hardwood floors, fresh paint throughout, a gorgeous, recently renovated kitchen with Bosch appliances and granite counters. Large picture windows fill the space with natural light. The inviting living room features a stone fireplace, creating a warm and cozy gathering space. The main level also offers three bedrooms and a newly renovated full bath. Upstairs, you’ll find a spacious bedroom suite with its own full bath and abundant built-in storage. The finished lower level includes a recently renovated large family room with wood-burning stove, a workshop, laundry area, garage access, and a side-door entry to the driveway, woodshed, and backyard. Outside, terraced stone walls and mature landscaping provide year-round beauty. Relax in the spacious backyard, complete with large patio and garden. An oversized driveway accommodates 4+ vehicles. Conveniently located near the Wissahickon Park, biking and nature trails, shopping, dining, and public transit, this 10-room home offers approximately 1,800+ square feet of finished living space on 0.29 acres. Additional updates include a new electrical panel and insulated garage door. Make this maintenance-free home yours today.
- Listing Status:
- Active
- Date Added:
- July 31, 2026
- Data Last Updated:
- August 8, 2026 at 12:18AM
- Listing Office:
- BHHS Fox & Roach Malvern-Paoli : 6106472600
- Listing Agent:
- Betty S Patterson : 4846787832
- MLS ID:
- PAPH2647044

- General: Above GradeBelow Grade
- Style: Cape Cod
- Other Structures: Porch
- Roofing: Asphalt
- General: Stone2BlockStone
- Originating MLS: BRIGHT_MAIN
- School District: PHILADELPHIA CITY
- County: PHILADELPHIA-PA
- Zoning: RSD3214069300
- Water: Public
- Sewer: Public Septic
- Source: BRIGHT_MAIN
- Exclusions: Bidet in Main Bathroom
This listing courtesy of Betty S Patterson , BHHS Fox & Roach Malvern-Paoli
Monthly Payment
- Principal & Interest $
- Property Taxes $
- Home Insurance $
- VA Funding Fee $

 New - 20 hours ago