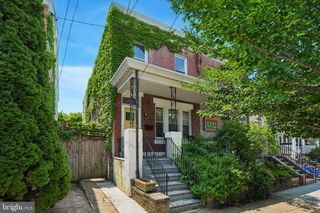
8619 BELFRY DR, Philadelphia, PA 19128
- 4 beds |
- 2 baths |
- 1,848 sqft
 Single-Family Home
  Built in 1980
  6,534sqft lot
 1 car garage
  $303/sqft
  Listed 7 days ago
Property Description
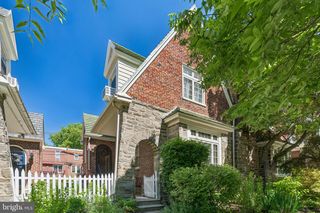
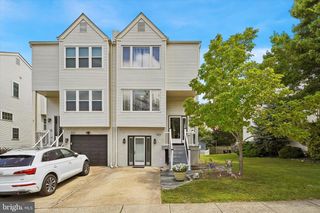
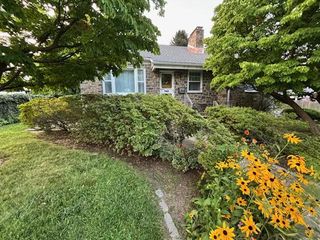
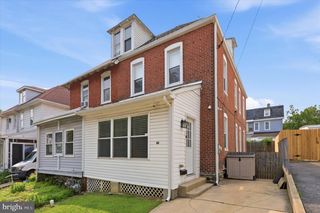
Welcome to this beautifully updated 4-bedroom, 2-bath split-level home offering the perfect blend of modern updates, with flexible living space,. From the moment you arrive, you'll appreciate the home's attractive curb appeal, featuring a spacious driveway, attached one-car garage, mature landscaping, and a fully fenced backyard. Inside, the bright and open main level layout, showcasing rich hardwood floors, recessed lighting, and a stunning, fully renovated kitchen complete with quartz countertops, stainless steel appliances, abundant cabinetry, custom tile backsplash, a large center island with seating, and an adjoining dining area with built-in cabinetry and bench seating. Sliding glass doors lead to the oversized deck, creating the perfect indoor-outdoor flow. The home offers four generously sized bedrooms and two full bathrooms, providing space for family, guests, or a home office. The lower level expands your living options with a spacious family room featuring recessed lighting, an additional bedroom, a beautifully updated full bath, and a dedicated laundry/mudroom with garage access—ideal for today's busy lifestyle. Outside, enjoy a private fenced yard with room to relax, entertain, or let pets play. Conveniently located near shopping, dining, parks, and major commuting routes, this move-in-ready home combines style, function, and an exceptional layout you'll love for years to come.
- Listing Status:
- Active
- Date Added:
- July 31, 2026
- Data Last Updated:
- August 7, 2026 at 11:19PM
- Listing Office:
- Compass Pennsylvania, LLC : 2673805813
- Listing Agent:
- Lisa M Murphy : 6103221502
- MLS ID:
- PAPH2650408

- General: Above GradeBelow Grade
- Style: Bi-level
- General: BrickVinyl Siding2Concrete Perimeter
- Originating MLS: BRIGHT_MAIN
- School District: PHILADELPHIA CITY
- County: PHILADELPHIA-PA
- Zoning: RSD3212497662
- Water: Public
- Sewer: Public Sewer
- Source: BRIGHT_MAIN
This listing courtesy of Lisa M Murphy , Compass Pennsylvania, LLC
Monthly Payment
- Principal & Interest $
- Property Taxes $
- Home Insurance $
- VA Funding Fee $

 New - 19 hours ago