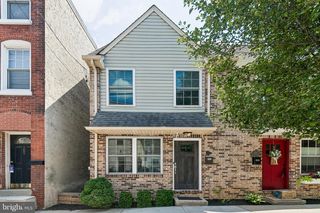
3 LOTHIAN PL, Philadelphia, PA 19128
- 4 beds |
- 4 baths |
- 2,022 sqft
 Single-Family Home
  Built in 1962
  5,227sqft lot
 1 car garage
  $247/sqft
  Listed 1 day ago
Property Description
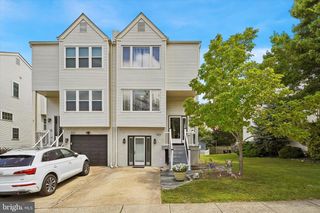
Welcome to 3 Lothian Place - a gorgeous semi-detached single-family corner home located on a quiet cul-de-sac in the desirable Andorra section of Roxborough. As you enter, you’ll be greeted by a high-end chef’s kitchen featuring a breakfast bar. Beyond the kitchen, oversized windows line the walls filling the dining room and the spacious living room with natural light. Complete with a working fireplace and an energy efficient HVAC system, even the coldest winter nights feel cozy in this house. A first-floor powder room makes the house comfortable for guests. Upstairs you’ll find three spacious bedrooms, including a primary suite with an ensuite bathroom, as well as a second full hallway bathroom. Throughout the first and second floors, natural light pours through the oversized windows highlighting the hardwood oak floors. The finished basement boasts a second spacious living space and a fourth large bedroom with its own ensuite bathroom, providing flexible space for guests, a home office, or extended family. This 2,022 square foot home sits on a 5,213 square foot lot with a fenced-in backyard, beautifully manicured garden beds, and an outdoor shed for additional storage. The attached garage, complete with built-in shelving, opens to both the driveway and the backyard for added convenience. Just steps away from the Andorra Shopping Plaza (including Giant, Starbucks, Wine & Spirits, Petco, Kohl’s, etc.) this house offers the best of city conveniences with a suburban lifestyle. Showings start on August 6, so make sure to schedule yours ahead of time to have the opportunity to make this exceptional home your own.
- Listing Status:
- Active
- Date Added:
- August 6, 2026
- Data Last Updated:
- August 8, 2026 at 1:17AM
- Listing Office:
- Trinity Property Advisors : 3028580159
- Listing Agent:
- Arielle Rose Gold : 2156923558
- MLS ID:
- PAPH2655256

- General: Above GradeBelow Grade
- Style: Side-by-Side
- General: Brick2Concrete Perimeter
- Originating MLS: BRIGHT_MAIN
- School District: PHILADELPHIA CITY
- County: PHILADELPHIA-PA
- Zoning: RSA1214249000
- Water: Public
- Sewer: On Site Septic
- Source: BRIGHT_MAIN
- Exclusions: Nothing
This listing courtesy of Arielle Rose Gold , Trinity Property Advisors
Monthly Payment
- Principal & Interest $
- Property Taxes $
- Home Insurance $
- VA Funding Fee $

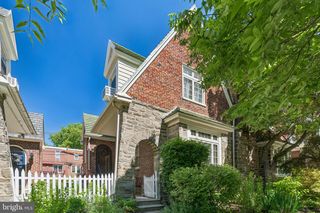
 New - 21 hours ago