827 LARKSPUR ST, Philadelphia, PA 19116
- 4 beds |
- 3 baths |
- 2,200 sqft
 Single-Family Home
  Built in 1962
  6,534sqft lot
 2 car garage
  $275/sqft
  Listed 4 days ago
Property Description
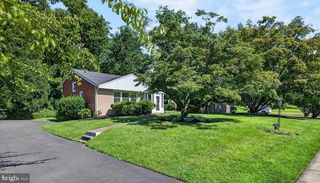
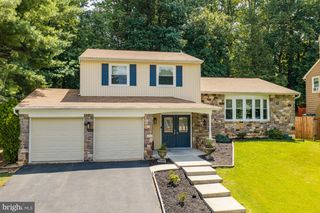
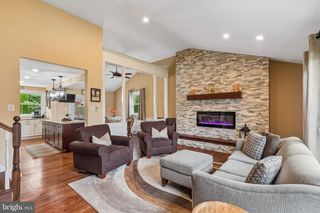
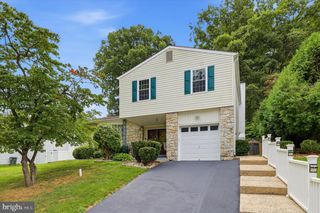
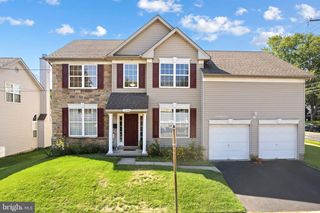
Beautiful Renovated 4-Bedroom Home in Desirable Somerton – Philadelphia, PA 19116 Welcome to this spacious and beautifully maintained 4-bedroom, 2.5-bath home located on a quiet street in the highly sought-after Somerton neighborhood of Northeast Philadelphia. Renovated in 2010 and 2020, this home features hardwood floors throughout and offers a warm, inviting layout designed for comfortable living and entertaining. The first floor includes a bright kitchen, formal dining room, welcoming living room, spacious family room, and a private office—perfect for working from home. The second floor features a generous primary suite with a private en-suite bathroom, along with three additional bedrooms and a full hallway bathroom. The third bedroom was thoughtfully designed as a versatile guest room, playroom, or home theater and includes an additional walk-in closet that provides excellent storage space. The half basement offers even more storage with built-in cabinets and includes a convenient laundry area with a double utility sink. Additional features include a one-car attached garage and plenty of storage throughout the home. Step outside to your own private backyard oasis. The custom-built two-level wooden deck is surrounded by mature arborvitae, thuja trees, and beautifully landscaped shrubs, creating a peaceful, park-like setting with exceptional privacy—perfect for relaxing or entertaining. Ideally located on a quiet street, this home is just minutes from I-95 and Route 1 and within walking distance of shopping centers, restaurants, and public transportation, offering both convenience and a wonderful neighborhood atmosphere. This move-in-ready home combines space, comfort, privacy, and an excellent location. Don't miss the opportunity to make it yours!
- Listing Status:
- Active
- Data Last Updated:
- August 8, 2026 at 3:17AM
- Listing Office:
- Hawkins Real Estate Company : 2407932485
- Listing Agent:
- Joseph E Hawkins : 2407932485
- MLS ID:
- PAPH2654958

- General: Exterior LightingPlay AreaSatellite DishSidewalksStreet LightsAbove GradeBelow Grade
- Style: Bi-levelSplit Level
- Parking: Concrete Driveway
- Roofing: Shingle
- General: BlownInInsulationCopper PlumbingFiberglass SidingFrameSprayFoamInsulationVinyl Siding2Brick/MortarSlabStoneWood
- Originating MLS: BRIGHT_MAIN
- School District: PHILADELPHIA CITY
- County: PHILADELPHIA-PA
- Zoning: RSD3582276600
- View: Garden/LawnStreet
- Fencing: ChainLinkFullyRearWire
- Utilities: Cable tv availableElectric availableNatural gas availableSewer availableWater available
- Water: Public
- Sewer: No Septic SystemPublic Sewer
- Source: BRIGHT_MAIN
This listing courtesy of Joseph E Hawkins , Hawkins Real Estate Company
Monthly Payment
- Principal & Interest $
- Property Taxes $
- Home Insurance $
- VA Funding Fee $

 New - 22 hours ago