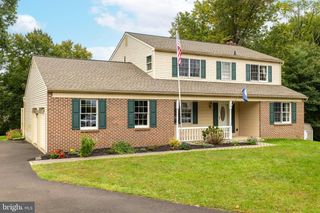
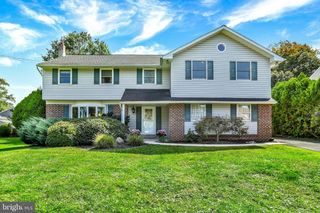
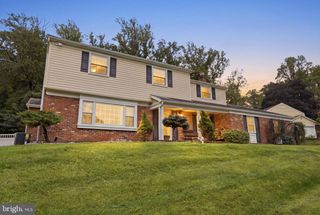
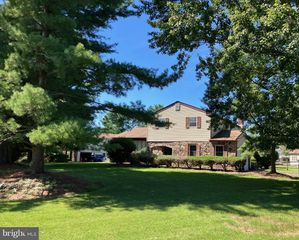
1634 SILVER BIRCH RD, Huntingdon Valley, PA 19006
- 3 beds |
- 4 baths |
- 2,613 sqft
 Single-Family Home
  Built in 2009
  6,970sqft lot
 2 car garage
  $317/sqft
  Listed 3 days ago
Property Description
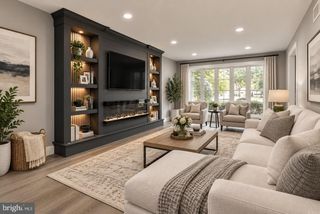
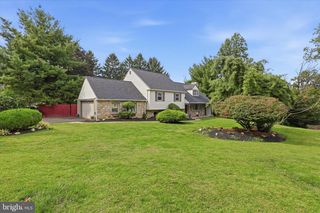
Welcome to this inviting home in a popular Woodmont community. Unbeatable location and highly rated Lower Moreland schools make it a great find. Step onto a brand new porch and enter to a soaring two-story living area that makes a memorable first impression. The home is filled with natural light and a warm glow from exotic kempas hardwood flooring throughout. Two-sided gas fireplace connects the living and dining areas, creating a warm setting for both everyday life and festive gatherings. The eat-in kitchen features an island, a pantry, stainless steel appliances, including a recently replaced stove, granite countertops and a granite backsplash. Bringing in groceries is easy with direct access from the oversized, organized two car garage. Wiring for charging EV is already in place in the garage. Just off the kitchen, a one year young composite deck offers a lovely spot for outdoor dining. Convenient powder room and a spacious, fitted with multiple cabinets laundry add to a thoughtful layout of the main floor, as well as a coat closet.What makes it even more attractive is a comfortable retreat of the main floor primary bedroom. En-suite bathroom features double vanity and soaking tub. Beautiful staircase leads to the second floor, were you will find two nicely sized bedrooms along with a hall bathroom and a cozy sitting area. The approximately 900 sq ft lower level with high ceiling adds room to spread out: family room for movies or game days, a kitchenette with a granite counter and a dining area for quick bites and drinks, a workshop with a sink for showing off your creativity, a large marble steam room with a shower and a toilet for unwinding after those long days, an additional room for overnight guests. There are also organized closets, a 2025 Lennox HVAC unit, and 2025 whole-house water filtration system, 4-zone smart sprinkler system outside. Come see all the space and possibilities this home offers!
- Listing Status:
- Active
- Data Last Updated:
- October 5, 2026 at 1:19AM
- Listing Office:
- Archstone Realty : 2159240440
- Listing Agent:
- Veronica Shub : 2159179250
- MLS ID:
- PAMC2195460

- General: SidewalksStreet LightsUnderground Lawn SprinklerAbove GradeBelow Grade
- Style: FrenchColonial
- Other Structures: Deck
- General: Stucco3Concrete Perimeter
- HOA Amenities: Tot Lots/PlaygroundSnow RemovalLawn Maintenance275.0Monthly
- Originating MLS: BRIGHT_MAIN
- School District: LOWER MORELAND TOWNSHIP
- County: MONTGOMERY-PA
- Zoning: M41-00-08528-089
- Water: Public
- Sewer: Public Sewer
- Source: BRIGHT_MAIN
- Exclusions: Tesla charger
This listing courtesy of Veronica Shub , Archstone Realty
Monthly Payment
- Principal & Interest $
- Property Taxes $
- Home Insurance $
- VA Funding Fee $

 New - 2 days ago