354 CARSON TER, Huntingdon Valley, PA 19006
- 2 beds |
- 2 baths |
- 1,927 sqft
 Condominium
 Built in 2010
 1,742sqft lot
 1 car garage
 $213/sqft
 Listed 2 months ago
Property Description
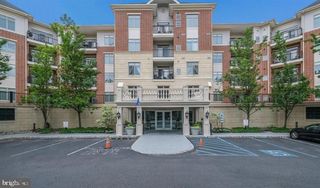
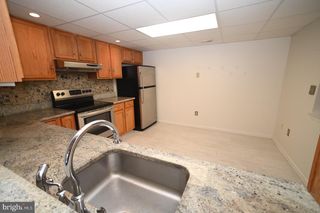
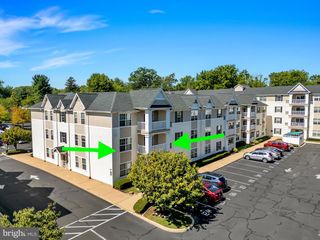
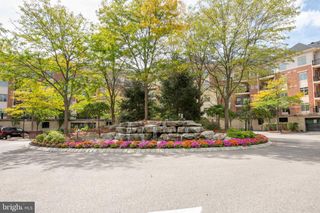
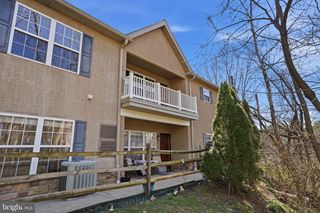
Welcome to the highly desirable Huntingdon Place community, where spacious living and exceptional amenities come together in one of the community’s most impressive residences. Offering more than 1,800 square feet of beautifully updated living space, this two bedroom, two full bathroom condo features an open and inviting layout designed for both comfortable everyday living and entertaining. The unit features one floor living with new vinyl flooring throughout and an eat in kitchen complete with granite countertops. The expansive living room opens to one of two private balconies, where you can enjoy beautiful water views. A second balcony, also offering tranquil water views, is accessible directly from the primary suite, creating the perfect private retreat. The spacious primary bedroom features two large walk in closets and an impressive ensuite bathroom. With generous room sizes, an abundance of living space, and updates throughout, this move in ready home offers the rare opportunity to simply unpack and enjoy. Residents of the Huntingdon Place community enjoy exceptional amenities, including a 24 hour fitness center, indoor pool, 24 hour front desk, and beautifully appointed community room. This particular unit also includes the added convenience of a reserved parking space. With its spacious layout, updated finishes, two private balconies, and beautiful water views, this exceptional condo offers effortless living in one of the area’s most desirable communities.
- Listing Status:
- Active
- Data Last Updated:
- November 19, 2026 at 6:16AM
- Listing Office:
- Elite Realty Group Unl. Inc. : 2153284800
- Listing Agent:
- Joseph B Bograd : 2672469729
- MLS ID:
- PAMC2192896

- General: Above GradeBelow Grade
- Style: Unit/Flat
- General: Masonry1
- HOA Amenities: Club HouseCommon GroundsElevatorPool - IndoorSecurityFitnessCenterCommon Area MaintenanceGasInsuranceLawn MaintenanceManagementParking FeePool(s)SewerTrashWaterExt Bldg Maint1071.0Monthly
- Originating MLS: BRIGHT_MAIN
- School District: LOWER MORELAND TOWNSHIP
- County: MONTGOMERY-PA
- Zoning: A41-00-09898-227
- Water: Public
- Sewer: Public Sewer
- Source: BRIGHT_MAIN
This listing courtesy of Joseph B Bograd , Elite Realty Group Unl. Inc.
Monthly Payment
- Principal & Interest $
- Property Taxes $
- Home Insurance $
- VA Funding Fee $