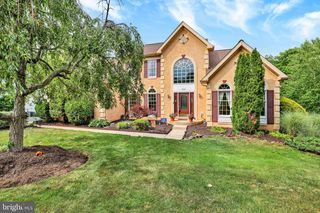
5 ASPEN, Ivyland, PA 18974
- 4 beds |
- 4 baths |
- 4,119 sqft
 Single-Family Home
 Built in 2000
 1.88acre lot
 3 car garage
 $218/sqft
 Listed 3 months ago
Property Description
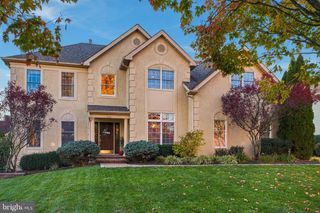
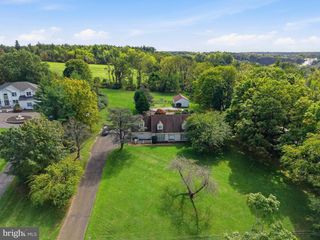
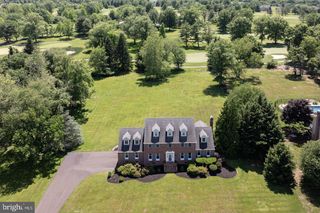
Welcome to this custom-built residence located in the highly desirable West Wynd community of Northampton Township and the award-winning Council Rock School District. Perfectly positioned on approximately 1.8 acres, this property offers a rare combination of privacy, mature wooded surroundings and expansive open space, complete with a charming footbridge leading to an additional park-like setting. Step inside to a dramatic two-story foyer flanked by formal living and dining rooms. The main level also features a private home office, powder room and an impressive family room highlighted by vaulted ceilings and a wall of windows overlooking the beautiful rear grounds. The spacious kitchen offers abundant cabinetry and counter space and flows seamlessly into a sun-filled breakfast area. An oversized laundry room with convenient exterior access completes the first floor. Upstairs, the primary suite offers a private bath and walk-in closets, along with a versatile loft area ideal for a sitting room, second office, fitness space or additional lounge. Three additional generously sized bedrooms and a full hall bath complete the upper level. The largely finished walk-out lower level adds tremendous living space with a recreation area, two additional rooms, full bath, workshop and plenty of storage—offering endless possibilities for guests, entertaining, working from home or extended living space.
- Listing Status:
- Active
- Date Added:
- August 17, 2026
- Data Last Updated:
- November 19, 2026 at 7:18AM
- Listing Office:
- Elite Realty Group Unl. Inc. : 2153284800
- Listing Agent:
- Joseph B Bograd : 2672469729
- MLS ID:
- PABU2128866

- General: Above GradeBelow Grade
- Style: Colonial
- General: Frame2Concrete Perimeter
- Originating MLS: BRIGHT_MAIN
- School District: COUNCIL ROCK
- County: BUCKS-PA
- Zoning: AR31-010-002-002
- Water: Well
- Sewer: On Site Septic
- Source: BRIGHT_MAIN
- Exclusions: refrigerators
This listing courtesy of Joseph B Bograd , Elite Realty Group Unl. Inc.
Monthly Payment
- Principal & Interest $
- Property Taxes $
- Home Insurance $
- VA Funding Fee $

 New - 3 days ago