55 NANCY DR, Richboro, PA 18954
- 4 beds |
- 3 baths |
- 3,312 sqft
 Single-Family Home
  Built in 1977
  0.46acre lot
 2 car garage
  $226/sqft
  Listed 4 days ago
Property Description
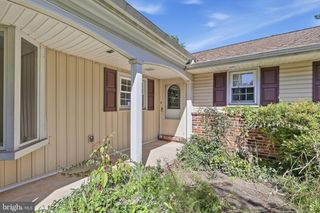
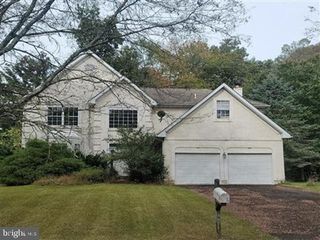
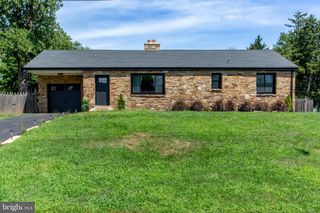
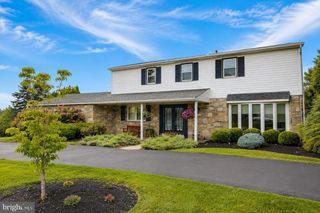
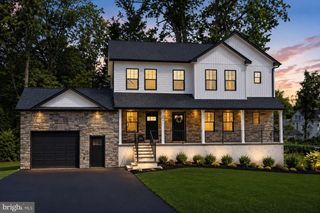
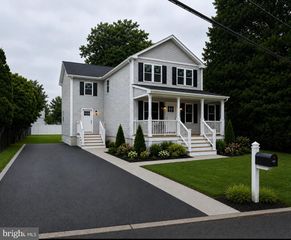
Nestled in Spring Valley Farm, this charming split-level home offers four spacious bedrooms and two and a half bathrooms. 55 Nancy Dr is ready for both relaxation and entertaining. Step inside to discover a warm and inviting atmosphere, highlighted by beautiful hardwood floors and a remodeled eat in kitchen. The heart of the home is the gourmet kitchen, featuring upgraded countertops and ample table space, perfect for casual meals or gatherings. Adjacent to the kitchen, the family room invites cozy evenings by the brick wood-burning fireplace, while the formal dining room sets the stage for memorable dinner parties. The primary suite features a remodeled bathroom featuring a double sink & a stall shower, along with a generous walk-in closet. The fully finished basement offers additional living space, ideal for a home office, playroom, or entertainment area. Outside, the expansive 0.46-acre lot boasts a spacious rear yard, perfect for outdoor activities or gardening. The attached side entrance garage provides convenient storage and easy access, complemented by a long asphalt driveway that accommodates multiple vehicles. Other features of this well cared for home: New Roof {2023}. New Windows {2023}, Sunroom off the Family room, Rear Deck off the Kitchen, Rear Shed, Stainless Steel Appliances, 200 AMP service, Council Rock School District and much more.
- Listing Status:
- Active
- Data Last Updated:
- September 23, 2026 at 6:20PM
- Listing Office:
- RE/MAX Signature : 2153439950
- Listing Agent:
- Hugh M Henry Jr : 2155886369
- MLS ID:
- PABU2131732

- General: Above GradeBelow Grade
- Style: Split Level
- Parking: Asphalt Driveway
- Roofing: Architectural Shingle
- Windows: Bay bowReplacementVinyl clad
- General: Frame3Other
- Originating MLS: BRIGHT_MAIN
- School District: COUNCIL ROCK
- County: BUCKS-PA
- Zoning: R231-057-109
- Utilities: 200 amp service
- Water: Public
- Sewer: Public Sewer
- Source: BRIGHT_MAIN
This listing courtesy of Hugh M Henry Jr , RE/MAX Signature
Monthly Payment
- Principal & Interest $
- Property Taxes $
- Home Insurance $
- VA Funding Fee $