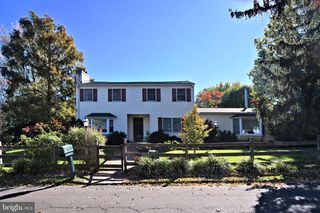
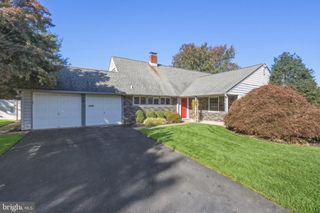
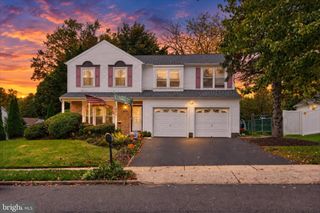
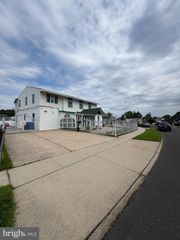
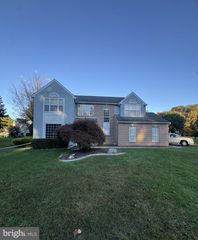
757 HULMEVILLE RD, Langhorne, PA 19047
- 4 beds |
- 3 baths |
- 2,802 sqft
 Single-Family Home
 Built in 1957
 0.39acre lot
 2 car garage
 $207/sqft
 Listed 4 days ago
Property Description
Welcome to 757 Hulmeville Road in Langhorne! This spacious 4-bedroom, 3-full-bath home offers plenty of room to spread out. The main living area features beautiful hardwood floors and an inviting layout, while the generously sized kitchen offers white cabinetry, stainless steel appliances, and a center island. The adjoining dining area is perfect for everyday meals or entertaining. The finished basement provides even more living space, complete with a wet bar, full bathroom, and flexible space for a family room, recreation area, or home office. Situated on approximately 0.39 acres, the property also features a two-car garage and a spacious backyard with room to relax, play, or entertain. Located in Middletown Township within the Neshaminy School District, this home offers convenient access to shopping, dining, major roadways, and regional rail service. With its generous living space, versatile layout, and convenient location, this home is ready for its next owners. Schedule your showing today!
- Listing Status:
- Active
- Date Added:
- October 23, 2026
- Data Last Updated:
- October 27, 2026 at 6:18AM
- Listing Office:
- JMG Pennsylvania : 8334263567
- Listing Agent:
- Betsy F Uveges : 2156302933
- MLS ID:
- PABU2133580

- General: Above GradeBelow Grade
- Style: Cape Cod
- Other Structures: Patio
- Roofing: Shingle
- General: Aluminum SidingBrick Front2.5Concrete Perimeter
- Originating MLS: BRIGHT_MAIN
- School District: NESHAMINY
- County: BUCKS-PA
- Zoning: R222-020-094
- Utilities: 200 amp service
- Water: Public
- Sewer: Public Sewer
- Source: BRIGHT_MAIN
- Exclusions: Smart lightsRing doorbell and Blink camera
This listing courtesy of Betsy F Uveges , JMG Pennsylvania
Monthly Payment
- Principal & Interest $
- Property Taxes $
- Home Insurance $
- VA Funding Fee $

 New - 1 hour ago