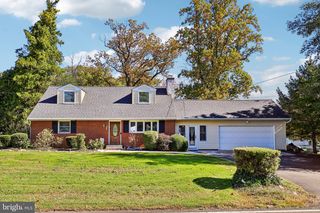
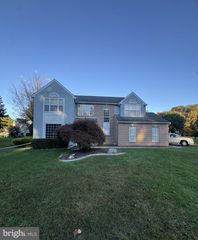
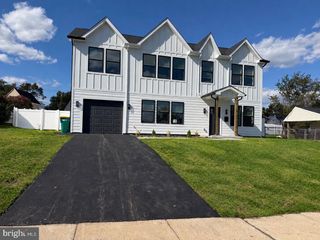
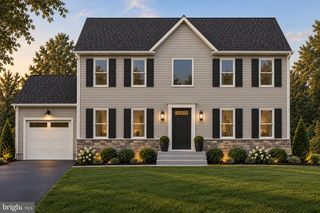
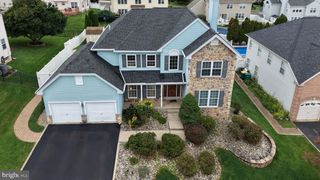
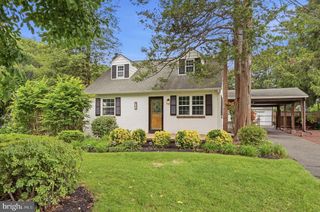
10 MIDDLE RD, Levittown, PA 19056
- 5 beds |
- 3 baths |
- 3,256 sqft
 Single-Family Home
 Built in 1954
 9,148sqft lot
 —— car garage
 $209/sqft
 Listed 7 days ago
Property Description
Location, location, location! Welcome to this inviting 5-bedroom, 3-bathroom home in a desirable neighborhood. Filled with natural light, the home features numerous windows, beautiful granite, marble, and hardwood flooring, and a comfortable layout designed for everyday living. The enclosed sunroom/porch offers a versatile space for relaxing, entertaining, or enjoying your morning coffee. Outside, enjoy a fully steel fenced area, travertine tile, a beautiful deck, and convenient steel rear exterior steps. A rear addition provides flexible space with plenty of potential to suit your needs, whether used for storage, a hobby area, a home office, or something uniquely your own. With its spacious layout, appealing outdoor features, and convenient location, this home is ready to welcome its next owners. Come see all it has to offer! This home is truly a labor of love. Bring your ideas.
- Listing Status:
- Active
- Data Last Updated:
- October 27, 2026 at 6:18AM
- Listing Office:
- Re/Max One Realty : 2159538800
- Listing Agent:
- Betsy J Mitchell : 2159538800
- MLS ID:
- PABU2132312

- General: Chimney Cap(s)Exterior LightingSidewalksAbove Grade
- Style: Colonial
- Other Structures: EnclosedDeck
- Parking: Concrete Driveway
- Roofing: Architectural Shingle
- Windows: StormDouble pane windowsDouble hung
- General: Vinyl SidingTile2Slab
- Originating MLS: BRIGHT_MAIN
- School District: BRISTOL TOWNSHIP
- County: BUCKS-PA
- Zoning: R305-025-152
- Fencing: ChainLinkOther
- Utilities: Cable tvSewer availableWater available200 amp service
- Water: Public
- Sewer: Public Sewer
- Source: BRIGHT_MAIN
This listing courtesy of Betsy J Mitchell , Re/Max One Realty
Monthly Payment
- Principal & Interest $
- Property Taxes $
- Home Insurance $
- VA Funding Fee $