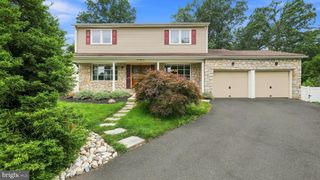
1051 KIPLING RD, Jenkintown, PA 19046
- 4 beds |
- 2 baths |
- 2,711 sqft
 Single-Family Home
  Built in 1954
  0.39acre lot
 2 car garage
  $258/sqft
  Listed 1 month ago
Property Description
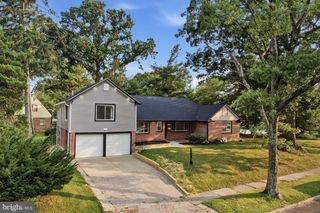
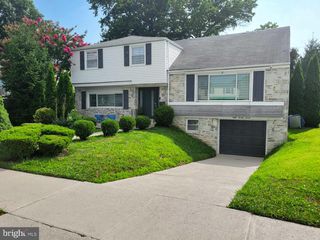

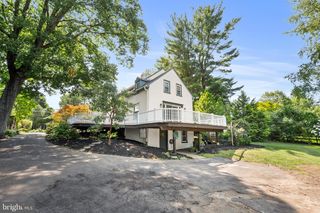
This classic stone Cape Cod in Abington's sought-after Crosswicks neighborhood is ready for your personal touch! Offering the convenience of first-floor living, this four bedroom, two full bath home features a spacious layout and generously sized rooms throughout. An inviting front porch welcomes you into a bright foyer, where hardwood floors and abundant natural light create a warm first impression. A beautiful stone fireplace anchors the spacious living room, while the formal dining room, highlighted by a bay window, flows seamlessly into the expanded kitchen. The kitchen offers ample cabinetry and counter space, a center island, and a sun-filled breakfast room with skylights. An adjacent laundry area adds everyday convenience. The family room addition is a standout feature, complete with a brick fireplace, built-in shelving, double closets, skylights, and access to the rear patio—ideal for entertaining or relaxing. A versatile first-floor bedroom provides flexibility for guests, a home office, or a den, while a full tiled hall bath completes the main level. Upstairs, you’ll find three additional well-proportioned bedrooms, a walk-in hall closet, and a full tiled hall bath. The partially finished basement offers bonus living space, perfect for a recreation or media room, while the unfinished section provides room for storage and a workshop. An expansive attic adds even more storage capacity. The backyard and patio create the perfect setting for outdoor entertaining, gardening, or simply unwinding. An oversized two-car garage with built-in cabinetry adds even more value. An additional highlight is the new HVAC system. Ideally located near shopping, dining, Abington/Jefferson Hospital, schools, the library, and local parks, this home presents a wonderful opportunity to become part of one of Abington's most desirable neighborhoods. Don't miss your chance to make it your own!
- Listing Status:
- Active
- Date Added:
- July 8, 2026
- Data Last Updated:
- August 8, 2026 at 3:17AM
- Listing Office:
- Quinn & Wilson, Inc. : 2158857600
- Listing Agent:
- Renee M Meister : 2678799146
- MLS ID:
- PAMC2186008

- General: Above Grade
- Style: Cape CodTransitional
- Other Structures: PorchPatio
- Roofing: Architectural Shingle
- Windows: Skylights
- General: StoneMasonry2BlockCrawl Space
- Originating MLS: BRIGHT_MAIN
- School District: ABINGTON
- County: MONTGOMERY-PA
- Zoning: RESIDENTIAL30-00-36508-002
- Water: Public
- Sewer: Public Sewer
- Source: BRIGHT_MAIN
This listing courtesy of Renee M Meister , Quinn & Wilson, Inc.
Monthly Payment
- Principal & Interest $
- Property Taxes $
- Home Insurance $
- VA Funding Fee $

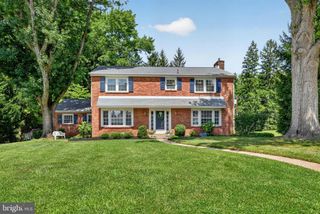
 New - 23 hours ago