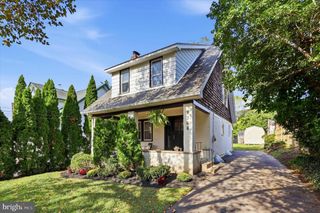
436 MAPLE ST, Jenkintown, PA 19046
- 3 beds |
- 2 baths |
- 1,378 sqft
 Single-Family Home
  Built in 1880
  3,920sqft lot
 —— car garage
  $272/sqft
  Listed 9 days ago
Property Description
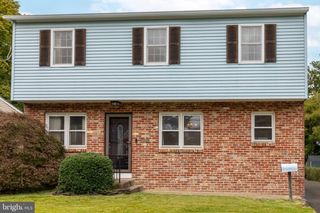
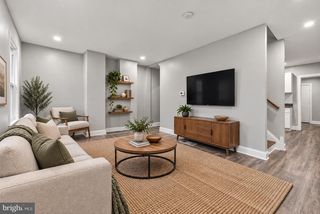
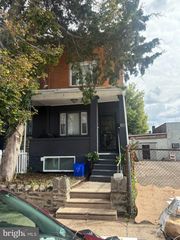
Welcome to 436 Maple Street, a charming and inviting home just a short distance from the heart of Jenkintown, where local shops, restaurants, and cafés are right at your fingertips. Step inside to a comfortable living room that leads into the dining room and updated kitchen. Open to one another, the kitchen and dining room create a natural flow, making it easy to cook, gather, and enjoy time together. Beautiful wood floors add warmth and character throughout the home, while a first-floor half bath and laundry room offer everyday convenience. Upstairs, you'll find two spacious bedrooms and a full bathroom. The third floor is home to a generously sized primary bedroom, offering a peaceful retreat with plenty of room to make it your own. Out back, the yard offers wonderful possibilities, complete with an established vegetable garden ready for your next harvest. The welcoming front porch is just the spot for morning coffee, relaxing afternoons, or catching up with neighbors. With its comfortable living spaces, thoughtful updates, and convenient location close to everything downtown Jenkintown has to offer, 436 Maple Street is a place you'll be happy to call home.
- Listing Status:
- Active
- Date Added:
- September 25, 2026
- Data Last Updated:
- October 5, 2026 at 1:19AM
- Listing Office:
- Elfant Wissahickon-Chestnut Hill : 2152473600
- Listing Agent:
- Shanna Nicole Adderley : 6462361014
- MLS ID:
- PAMC2195224

- General: Exterior LightingGutter SystemSidewalksStone Retaining WallsAbove GradeBelow Grade
- Style: Straight Thru
- Parking: Paved Driveway
- Roofing: Architectural Shingle
- Windows: Double hungEnergy efficientReplacement
- General: BrickVinyl Siding3Concrete PerimeterStone
- Originating MLS: BRIGHT_MAIN
- School District: JENKINTOWN
- County: MONTGOMERY-PA
- Zoning: C10-00-02396-006
- Fencing: Partially
- Utilities: 200 amp service
- Water: Public
- Sewer: Public Sewer
- Source: BRIGHT_MAIN
This listing courtesy of Shanna Nicole Adderley , Elfant Wissahickon-Chestnut Hill
Monthly Payment
- Principal & Interest $
- Property Taxes $
- Home Insurance $
- VA Funding Fee $

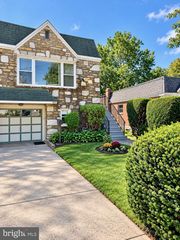
 New - 1 day ago