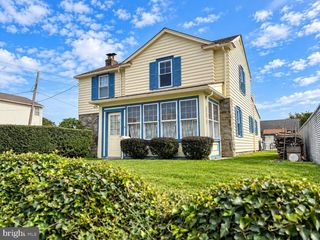
726 RIPLEY PL, Philadelphia, PA 19111
- 4 beds |
- 3 baths |
- 1,626 sqft
 Single-Family Home
  Built in 1971
  2,178sqft lot
 1 car garage
  $277/sqft
  Listed 2 days ago
Property Description
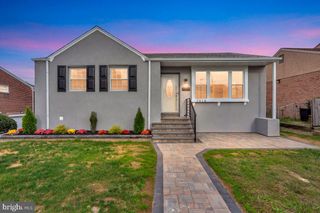
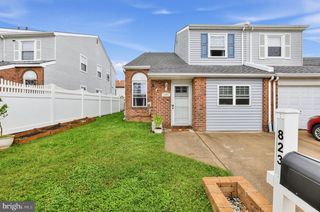
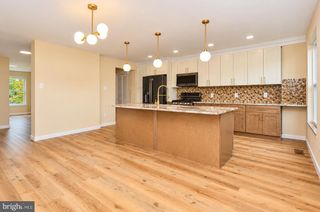
Nestled in the heart of Fox Chase, this exquisite twin home offers a perfect blend of comfort and convenience. This residence has been thoughtfully maintained, showcasing timeless architectural charm with its classic masonry and brick exterior. Inside this home offers a spacious layout featuring 1,626 square feet of living space. On the main level we find a large living room, dinning room and kitchen. Additionally, there is a laundry/mud room, half bathroom, as well as entrance to the basement and backyard. On the second floor we can find 4 spacious bedrooms as well as master bathroom and hallway bathroom. Downstairs we have the basement with one exit to the side yard and with the other leading to the utility room and additional exit to the front of the home. Natural light pours in through well-placed windows, creating an inviting atmosphere that enhances the home's ambiance. The property boasts an attached garage with additional storage space, providing practicality. A driveway offers extra parking in addition to the on-street parking. The outdoor space is perfect for entertaining guests or family and is low-maintenance. This home offers a peaceful retreat from the hustle and bustle, while still being conveniently located near shopping, dining, and recreational opportunities. Whether you're taking a leisurely stroll through the neighborhood or hosting a gathering in your new home, you'll appreciate the sense of community and tranquility that surrounds you. Embrace the opportunity to call this stunning property your home.
- Listing Status:
- Active
- Data Last Updated:
- October 5, 2026 at 2:18AM
- Listing Office:
- Keller Williams Real Estate - Southampton : 2153555500
- Listing Agent:
- Maryan Kauta : 2675157225
- MLS ID:
- PAPH2672566

- General: Above GradeBelow Grade
- Style: Other
- General: MasonryBrick2Brick/Mortar
- Originating MLS: BRIGHT_MAIN
- School District: THE SCHOOL DISTRICT OF PHILADELPHIA
- County: PHILADELPHIA-PA
- Zoning: RSA3631285000
- Water: Public
- Sewer: Public Sewer
- Source: BRIGHT_MAIN
This listing courtesy of Maryan Kauta , Keller Williams Real Estate - Southampton
Monthly Payment
- Principal & Interest $
- Property Taxes $
- Home Insurance $
- VA Funding Fee $

 New - 21 hours ago