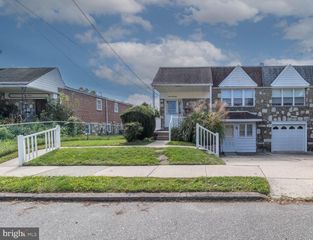
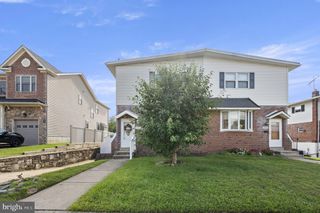
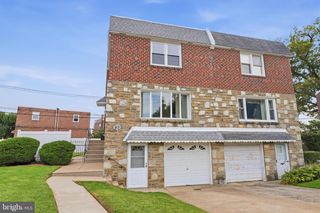
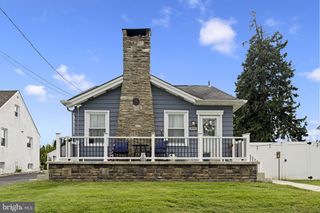
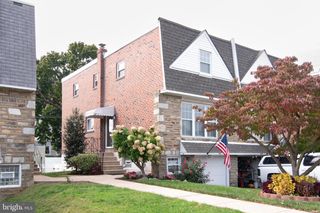
823 BARLOW ST, Philadelphia, PA 19116
- 3 beds |
- 3 baths |
- 1,389 sqft
 Single-Family Home
  Built in 1983
  2,614sqft lot
 —— car garage
  $287/sqft
  Listed 2 days ago
Property Description
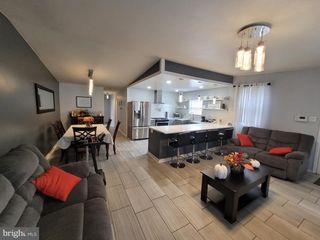
Welcome to 823 Barlow Street, a beautifully expanded and versatile 3-bedroom, 2.5-bathroom Twin home nestled in the highly sought after Somerton neighborhood of Greater Northeast Philadelphia. Step inside to experience a unique, light filled Straight-Thru layout that offers an incredible amount of main floor living space. The formal living and dining spaces flow seamlessly into a modern kitchen equipped with sleek stainless steel appliances. Directly off to the side of the kitchen, you will discover a fantastic extra room that functions as a second living room or family room, which conveniently houses the home's main-floor half bath. Adding even more flexibility to the ground level is a brilliantly converted garage, now serving as a fully finished bonus room! This extra space is absolutely ideal for a private home office, a kids playroom, home theater or personal gym. Upstairs, the floor plan hosts three spacious bedrooms, including a spectacular main bedroom retreat complete with its own private en-suite full bathroom. An additional full hallway bathroom services the rest of the upper level. Complete with a private driveway, central air, and an unbeatable location near the Somerton Station and major roads, this property balances suburban comfort with absolute convenience. Just bring your furniture and move right in!
- Listing Status:
- Active
- Data Last Updated:
- October 5, 2026 at 1:19AM
- Listing Office:
- Coldwell Banker Realty : 2156412727
- Listing Agent:
- Daniel J Bailer : 2677604048
- MLS ID:
- PAPH2672690

- General: Above GradeBelow Grade
- Style: Straight Thru
- Roofing: AsphaltShingle
- General: MasonryBrickAluminum Siding2Slab
- Originating MLS: BRIGHT_MAIN
- School District: THE SCHOOL DISTRICT OF PHILADELPHIA
- County: PHILADELPHIA-PA
- Zoning: RSA3582210944
- Utilities: Electric availableNatural gas available200 amp service
- Water: Public
- Sewer: No Septic System
- Source: BRIGHT_MAIN
This listing courtesy of Daniel J Bailer , Coldwell Banker Realty
Monthly Payment
- Principal & Interest $
- Property Taxes $
- Home Insurance $
- VA Funding Fee $

 New - 20 hours ago