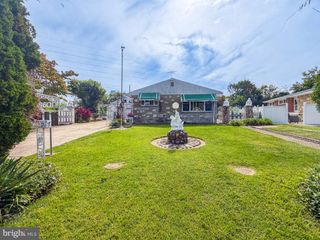
2328 LONEY ST, Philadelphia, PA 19152
- 4 beds |
- 3 baths |
- 1,169 sqft
 Single-Family Home
  Built in 1960
  3,049sqft lot
 1 car garage
  $385/sqft
  Listed 22 hours ago
Property Description
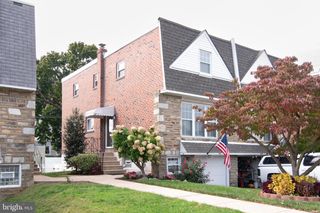
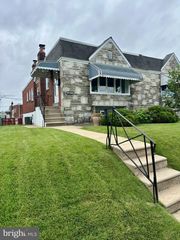
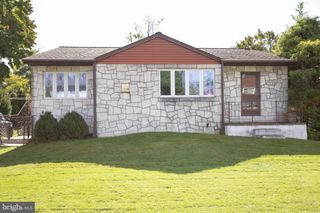
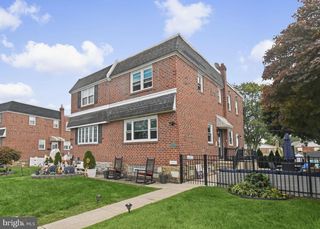
Welcome to 2328 Loney St, a rare, fully modernized 4-bedroom, 3-full-bathroom home in prime Rhawnhurst offering exceptional space, high-end updates, and functional multigenerational versatility. Step onto a welcoming front patio—an inviting outdoor space ideal for morning coffee, outdoor dining, or hosting gatherings for friends and neighbors. Inside, the light-filled main level features a seamless open layout connecting a spacious living room and dining area, complete with designer lighting and sleek tile flooring throughout. At the center of the home sits a top-of-the-line gourmet kitchen equipped with quartz countertops, custom cabinetry, floating shelves, stainless steel appliances—including a high-performance stove with a range hood and pot filler faucet—and an expansive breakfast bar. Completing the main level are three spacious bedrooms and two full bathrooms, including a primary suite with its own private renovated full bathroom. The fully finished lower level expands your functional living space into a private 4th bedroom/studio suite, complete with its own secondary full kitchen, a 3rd full bathroom, custom cedar closet, extended laundry closet with utility sink and storage, and an independent private exterior entrance—making it ideal for a private guest suite, home office, or multigenerational layout. Outside, enjoy hassle-free parking with an attached 1-car garage, private driveway parking, and plentiful street parking. Perfectly located for ultimate convenience, you are just minutes from Nazareth Hospital, Roosevelt Mall, local schools, and scenic Pennypack Park. Commuting is effortless with immediate access to Roosevelt Boulevard (US-1), Cottman Avenue (PA-73), Bustleton Avenue, SEPTA Bus Routes 58 & 59, and Regional Rail lines. A RARE 4-BED, 3-BATH FIND THAT TRULY HAS IT ALL—schedule your private tour today!
- Listing Status:
- Active
- Data Last Updated:
- October 5, 2026 at 3:16AM
- Listing Office:
- Keller Williams Real Estate-Doylestown : 2153405700
- Listing Agent:
- Nydia M. Alfonseca : 2154998825
- MLS ID:
- PAPH2677274

- General: Above GradeBelow Grade
- Style: OtherRaised Ranch/Rambler
- General: Masonry1Block
- Originating MLS: BRIGHT_MAIN
- School District: PHILADELPHIA CITY
- County: PHILADELPHIA-PA
- Zoning: RSA3561557100
- View: City
- Utilities: Natural gas availableElectric availableWater availableCircuit breakers
- Water: Public
- Sewer: Public Sewer
- Source: BRIGHT_MAIN
- Exclusions: Washer and Dryer
This listing courtesy of Nydia M. Alfonseca , Keller Williams Real Estate-Doylestown
Monthly Payment
- Principal & Interest $
- Property Taxes $
- Home Insurance $
- VA Funding Fee $

 New - 2 days ago