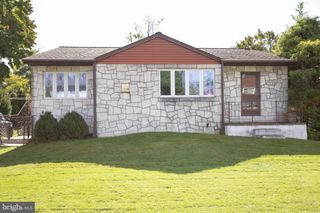
8927 REVERE ST, Philadelphia, PA 19152
- 3 beds |
- 3 baths |
- 1,107 sqft
 Single-Family Home
  Built in 1958
  3,485sqft lot
 1 car garage
  $340/sqft
  Listed 3 days ago
Property Description
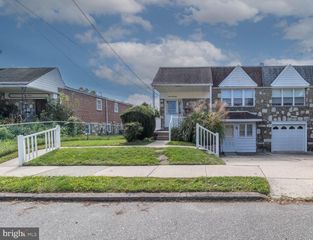
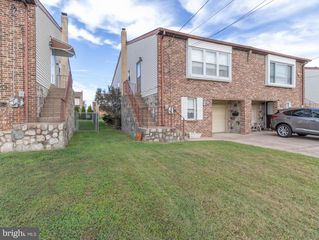
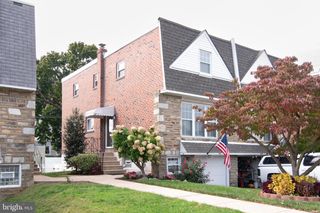
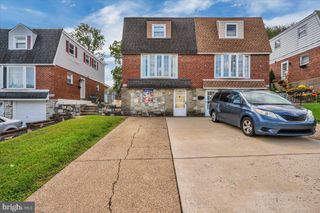
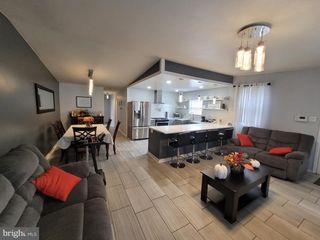
Welcome to 8927 Revere St, Philadelphia, PA 19152, a beautiful, well-maintained stone-front twin home located in the Pennypack neighborhood. This home offers 3 bedrooms and 2.5 bathrooms, including two updated bathrooms with modern tile finishes. The main level features a bright, welcoming living room with beautiful hardwood floors throughout, a dining area, and a nicely updated kitchen with dark wood cabinetry, granite-style countertops, stainless steel appliances, a gas range, dishwasher, and ample storage space. The lower level provides additional living space with a fireplace and secondary kitchen, offering great flexibility for entertaining, extended family, guests, a recreation room, or other living arrangements. Step outside to enjoy the rear deck and backyard, perfect for relaxing outdoors or hosting gatherings. The home also includes convenient covered parking. This home offers excellent versatility in a convenient Northeast Philadelphia location, close to shopping, dining, transportation, and major roadways. Schedule your showing today and come see everything this home has to offer!
- Listing Status:
- Active
- Data Last Updated:
- October 5, 2026 at 3:16AM
- Listing Office:
- Legacy Landmark Realty LLC : 2157452480
- Listing Agent:
- Weiqian Chen : 9175368878
- MLS ID:
- PAPH2676110

- General: Above GradeBelow Grade
- Style: Raised Ranch/Rambler
- Other Structures: Deck
- Roofing: Flat
- Windows: StormVinyl clad
- General: Masonry2Concrete Perimeter
- Originating MLS: BRIGHT_MAIN
- School District: PHILADELPHIA CITY
- County: PHILADELPHIA-PA
- Zoning: RSA3571218700
- Utilities: Natural gas availableSewer availableWater available200 amp service100 amp service
- Water: Public
- Sewer: Public Sewer
- Source: BRIGHT_MAIN
- Exclusions: Personal Items
This listing courtesy of Weiqian Chen , Legacy Landmark Realty LLC
Monthly Payment
- Principal & Interest $
- Property Taxes $
- Home Insurance $
- VA Funding Fee $

 New - 22 hours ago