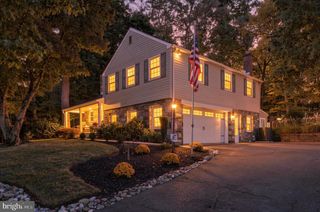
720 UPSAL RD, Jenkintown, PA 19046
- 3 beds |
- 3 baths |
- 3,514 sqft
 Single-Family Home
 Built in 1955
 0.4acre lot
 —— car garage
 $199/sqft
 Listed 9 days ago
Property Description
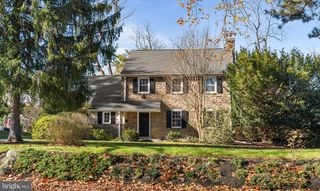
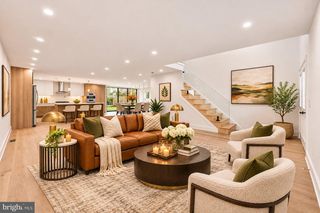
Welcome to 720 Upsal Road, a charming three-bedroom, two-and-a-half rancher in the Jenkintown's desirable Rydal area. Set in an established neighborhood, this beautiful home combines the convenience of one-floor living with timeless character, modern updates, and exceptional outdoor space to enjoy throughout the spring, summer, and fall. Step through the front door into a floor plan designed for comfortable everyday living and entertaining. A cozy fireplace and bay window fill the space with abundant natural light, creating a warm and welcoming first impression. The primary bedroom features a private en-suite bathroom, while two additional bedrooms are located down the hall near the second full bathroom. The formal dining room also features a beautiful bay window overlooking the exceptionally landscaped backyard. Just off the dining area, the updated kitchen offers ample cabinetry and counter space. The expansive family room addition adds valuable living space, along with a powder room and plenty of room for entertaining or relaxing. the partially finished basement is ideal for an office, gym, or playroom, while the unfinished portion provides laundry space and ample storage. Outside, the property offers exceptional space entertaining, gardening, and enjoying a refreshing dip in the pool during the summer months. The house is conveniently located near shopping, dining, Abington-Jefferson Hospital, schools, the library, and local parks. This is a rare opportunity to enjoy the flexibility of one-floor living in one of Abington's most desirable neighborhoods. Don't miss the chance to make the beautiful home yours.
- Listing Status:
- Active
- Date Added:
- November 11, 2026
- Data Last Updated:
- November 19, 2026 at 7:18AM
- Listing Office:
- Compass Pennsylvania, LLC : 2673805813
- Listing Agent:
- Mary Farrington : 2154074338
- MLS ID:
- PAMC2198622

- General: Awning(s)Extensive HardscapeExterior LightingFlood LightsStreet LightsOtherAbove GradeBelow Grade
- Style: Ranch/Rambler
- Other Structures: DeckPatio
- Pool: ConcreteFencedIn ground
- Parking: Asphalt Driveway
- Roofing: Architectural Shingle
- Windows: Bay bowDouble hung
- General: BrickVinyl Siding1Block
- Originating MLS: BRIGHT_MAIN
- School District: ABINGTON
- County: MONTGOMERY-PA
- Zoning: RESIDENTIAL30-00-69684-009
- Fencing: Wood
- Utilities: Cable tvElectric availablePhone200 amp service
- Water: Public
- Sewer: Public Sewer
- Source: BRIGHT_MAIN
- Exclusions: Table in the kitchen
This listing courtesy of Mary Farrington , Compass Pennsylvania, LLC
Monthly Payment
- Principal & Interest $
- Property Taxes $
- Home Insurance $
- VA Funding Fee $

 New - 1 day ago