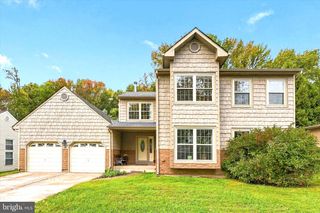
38 MAGNOLIA PL, Philadelphia, PA 19115
- 4 beds |
- 4 baths |
- 3,490 sqft
 Single-Family Home
 Built in 1987
 8,276sqft lot
 —— car garage
 $229/sqft
 Listed 6 days ago
Property Description
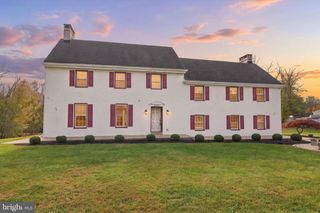
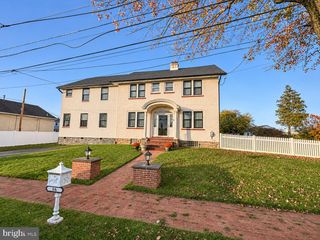
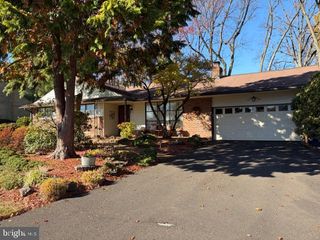
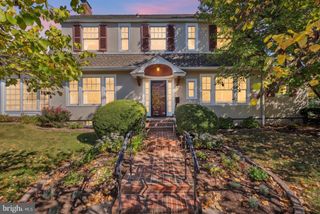
Welcome to 38 Magnolia Place, a beautifully updated and exceptionally spacious detached home nestled on a peaceful cul-de-sac in the desirable Country Lane community of Northeast Philadelphia. Offering 5 bedrooms, 3 full bathrooms, a convenient powder room, and approximately 3,224 square feet of living space, this impressive residence combines contemporary elegance, modern sophistication, and everyday comfort. From the moment you enter, discover a bright, inviting open-concept layout designed for modern living and entertaining. Expansive windows welcome abundant natural light, while beautiful contemporary finishes create a warm and sophisticated atmosphere. The spacious living and dining areas flow seamlessly together, offering an ideal setting for gatherings, celebrations, and comfortable everyday living. The stunning gourmet-inspired kitchen is truly the heart of this home, featuring beautifully designed contemporary cabinetry, elegant quartz countertops, a stylish coordinating backsplash, and a complete selection of stainless steel appliances. Generous counter space provides excellent functionality for meal preparation, while the thoughtfully designed layout offers both convenience and visual appeal. The combination of sleek cabinetry, refined finishes, and modern appliances creates a kitchen that is as beautiful as it is practical, perfect for everything from casual meals to entertaining family and friends. The residence features five generously proportioned bedrooms, providing flexibility for comfortable living, guest accommodations, or a dedicated home office. Each space complements the home's inviting atmosphere, offering privacy and versatility. The beautifully updated bathrooms bring a spa-inspired experience into everyday living. Showcasing elegant decorative tilework, contemporary vanities, sleek fixtures, and thoughtfully coordinated finishes, these spaces combine sophisticated design with comfort and functionality. Beautifully tiled shower surrounds, modern showerheads, and stylish glass shower enclosures create a clean, luxurious appearance. The carefully selected tile patterns, contemporary hardware, and refined details contribute to a relaxing, upscale atmosphere. The fully finished basement provides exceptional additional living space, complete with its own full bathroom, making this level particularly versatile. Whether envisioned as a comfortable retreat for a teenager or young adult, a welcoming guest area, a recreation room, or an entertainment space, the finished lower level offers flexibility to accommodate a variety of needs. The convenience of a full bathroom on this level adds comfort and functionality, making it an ideal extension of the home's living space. Step outside and enjoy the property's attractive cul-de-sac setting on an approximately 8,250-square-foot lot. The outdoor space offers opportunities for relaxing, gardening, dining, and entertaining. An attached garage and driveway parking provide additional convenience. Ideally located in the Bustleton section of Northeast Philadelphia, the desirable Country Lane community offers convenient access to local shopping, restaurants, parks, recreational amenities, and major roadways connecting to Center City Philadelphia and surrounding areas. With its spacious detached design, beautifully appointed kitchen, spa-inspired bathrooms, five bedrooms, finished basement with a full bathroom, and desirable cul-de-sac location, 38 Magnolia Place offers an exceptional combination of contemporary style, comfort, and versatility. Schedule your private showing and discover everything this beautiful home has to offer! Please note: All photographs depicting furnished rooms have been virtually staged for illustrative purposes only. Furniture, décor, and accessories shown in these images are not included in the sale.
- Listing Status:
- Active
- Data Last Updated:
- November 19, 2026 at 7:18AM
- Listing Office:
- KW Empower : 2156273500
- Listing Agent:
- Oriel Zach : 2672058592
- MLS ID:
- PAPH2690636

- General: Awning(s)Street LightsAbove GradeBelow Grade
- Style: Traditional
- Parking: PrivatePublic
- Roofing: Shingle
- General: Frame2Other
- Originating MLS: BRIGHT_MAIN
- School District: PHILADELPHIA CITY
- County: PHILADELPHIA-PA
- Zoning: RSA2581315766
- Utilities: 200 amp service
- Water: Public
- Sewer: Public Sewer
- Source: BRIGHT_MAIN
This listing courtesy of Oriel Zach , KW Empower
Monthly Payment
- Principal & Interest $
- Property Taxes $
- Home Insurance $
- VA Funding Fee $

 New - 1 day ago