901 HOMESTEAD RD, Jenkintown, PA 19046
- 5 beds |
- 3 baths |
- 3,423 sqft
 Single-Family Home
 Built in 1930
 0.3acre lot
 2 car garage
 $233/sqft
 Listed 2 months ago
Property Description
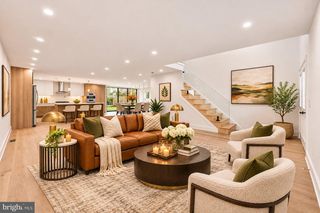
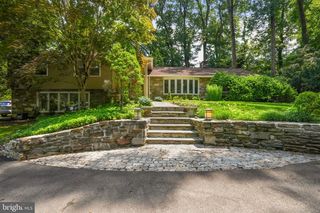
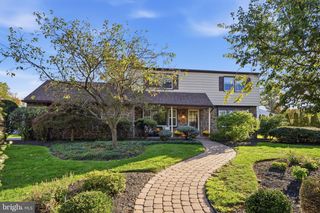
Now offering a $20,000 credit toward home improvements, a wonderful opportunity to add your personal touches and make this home your own! Spacious 5-bedroom center-hall Colonial in the heart of Jenkintown Borough, offering more than 3,400 square feet of living space, classic architectural character, and extensive improvements completed during the current ownership. Major updates include a two-unit ductless HVAC system serving five individually controlled mini-split zones, a large number of replacement windows, extensive painting and repairs throughout the home, roofing and gutter improvements, and a newly landscaped patio that creates an inviting outdoor living and entertaining space. The detached two-car garage has also been upgraded with new electrical service capable of supporting Level 2 EV charging. Inside, the home features generous room sizes, hardwood floors, original architectural details, a brick fireplace, built-ins, abundant natural light, and multiple living and entertaining spaces. The main level includes a large living room, formal dining room, family room, sunroom, and kitchen with granite countertops, ample cabinetry, and a professional-style gas range. Upstairs, five bedrooms provide flexibility for family, guests, home offices, or additional living space. Located close to Jenkintown’s shops, restaurants, parks, regional rail, and highly regarded, close-knit public schools, this home offers the convenience and community feel that make the Borough so distinctive. 901 Homestead Road offers an uncommon combination of size, character, location, meaningful recent investment, and the small-town feel of Jenkintown Borough.
- Listing Status:
- Active
- Date Added:
- September 12, 2026
- Data Last Updated:
- November 19, 2026 at 7:18AM
- Listing Office:
- BHHS Fox & Roach-Center City Walnut : 2156276005
- Listing Agent:
- Brian L Stetler : 6109961907
- MLS ID:
- PAMC2193884

- General: BBQ GrillFlood LightsGutter SystemSidewalksAbove GradeBelow Grade
- Style: Colonial
- Other Structures: Patio
- Parking: Paved Parking
- Windows: Energystar qualifiedLow eDouble hung
- General: Stone3
- Originating MLS: BRIGHT_MAIN
- School District: JENKINTOWN
- County: MONTGOMERY-PA
- Zoning: A10-00-01892-006
- Water: Public
- Sewer: Public Sewer
- Source: BRIGHT_MAIN
- Exclusions: All three mounted televisionsAll speakersOutdoor ground lights
This listing courtesy of Brian L Stetler , BHHS Fox & Roach-Center City Walnut
Monthly Payment
- Principal & Interest $
- Property Taxes $
- Home Insurance $
- VA Funding Fee $