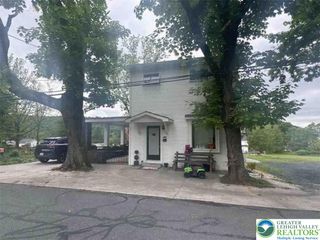
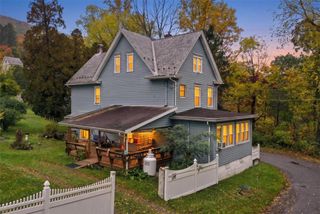
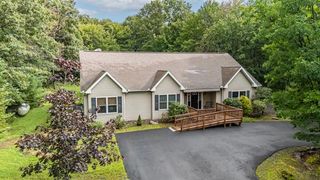
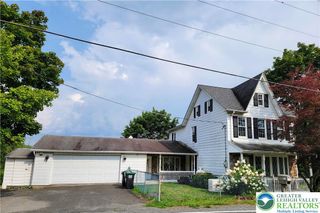
724 North Street, Jim Thorpe Boro, PA 18229
- 4 beds |
- 3 baths |
- 2,300 sqft
 Single-Family Home
 Built in 1906
 10,019sqft lot
 2 car garage
 $173/sqft
 Listed 4 months ago
Property Description
Step into timeless charm and modern comfort with this beautifully renovated home in historic Jim Thorpe, PA. Originally built in 1906, this residence has been thoughtfully updated to blend classic architectural details with modern conveniences. The home offers the appeal of an older home with the comfort of modern conveniences. Views of the mountains can be seen from the front and rear of the home. From the moment you arrive, you’ll appreciate the inviting curb appeal, highlighted by period details and accent features. Enter the expanded living room, which spans the full width of the home. It is filled with natural sunlight from the windows and updated recessed lighting. The engineered flooring and light color palette offer a soft, complementary touch. An electric fireplace provides a maintenance-free, modern focal point and adds ambiance. The room is spacious enough for two conversation pit setups or a secondary desk area. Adjacent to the living room at the front of the home, you will find a nice-sized office. The office can be accessed from both the living room and the front porch through its own outside entrance. It is a perfect setup for a professional working from home and needing a dedicated area with easy access for couriers. The spacious, open-concept kitchen boasts state-of-the-art appliances, updated cabinetry for storage, and quartz countertops—perfect for everyday living and entertaining. The generously sized island offers both a dining area and ample workspace for the most diligent of cooks. Plenty of room for people to spread out when you are hosting. A large dining area abuts the kitchen, with ample space for a large dining table or a hybrid dining-and-casual seating area for kitchen gatherings. Just outside of the kitchen you will find the patio area-complete with a gazebo and grilling area. From the patio area, you take a few steps up to the grass covered backyard. The area could easily be fenced in to contain pets. There is a garden shed to store outdoor tools and yard accessories. A new powder room, added by the current owners, is tucked behind a pocket door between the living room and kitchen. It features a bright palette and modern bath fixtures. Head upstairs, where you will find a primary suite that spans the entire rear of the home. The bedroom area features engineered flooring and is spacious, with nicely sized closets. A tranquil mountain view is visible from the bedroom windows. The attached bath features modern fixtures, a walk-in shower, a large soaking tub, and a self-cleaning/flushing toilet. The rest of this level features three bedrooms with original refinished hardwood floors. One of the secondary bedrooms has a brick exterior accent wall. The updated hall bath also features modern fixtures and a tiled glass-door shower. There is additional potential to expand the home by renovating the unfinished walk up unfinished attic area. The basement offers additional available storage within the home, and the oversized detached 2 car garage at the rear of the property accessed on School Street offers additional storage in its overhead area. The garage offers a great workplace for those that like to tinker. There are two additional parking places in front of the garage on School Street. Enjoy all that Jim Thorpe has to offer, from vibrant shops and restaurants to scenic outdoor adventures, right outside your door. This stunning home offers the perfect blend of historic character and modern luxury—ready for you to move in and enjoy. The seller is willing to consider selling some of the furnishings at an additional cost.
- Listing Status:
- Active
- Data Last Updated:
- November 19, 2026 at 7:30AM
- Listing Office:
- Coldwell Banker Realty : (215) 641-2727
- MLS ID:
- 780543
- Style: Victorian
- Parking: DrivewayDetachedGarageOff StreetParking PadOn StreetGarage Door Opener
- Roofing: AsphaltFiberglass
- General: Vinyl Siding2Stone
- Originating MLS: HIGH_LHI
- School District: Jim Thorpe
- County: Carbon
- Zoning: R382A3-16-B33
- View: Mountain(s)View
- Utilities: 200+ Amp ServiceCircuit Breakers
- Water: Public
- Sewer: Public Sewer
- Source: HIGH_LHI
- Ownership: Fee Simple
This listing courtesy of Coldwell Banker Realty
Monthly Payment
- Principal & Interest $
- Property Taxes $
- Home Insurance $
- VA Funding Fee $