800 CARBON ST, Jim Thorpe, PA 18229
- 3 beds |
- 2 baths |
- 2,072 sqft
 Single-Family Home
 Built in 1897
 0.39acre lot
 —— car garage
 $193/sqft
 Listed 23 days ago
Property Description
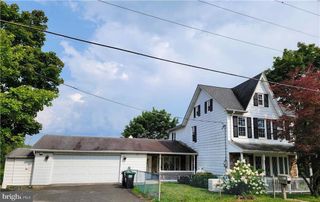
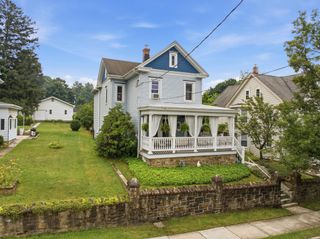
Located on a dead-end-street at the end of town in historic Jim Thorpe, this Victorian Era home defines the spacious property offering an inviting presence inside and out. An outstanding residence featuring a substantial floor plan presents a versatile canvas for everyday living. With three bedrooms and one and a half baths, it provides ample space across its two-story layout with distinct areas allowing for comfortable routines and quiet retreats throughout the day. There are many original features such as pocket doors, natural woodwork, and stained-glass window sashes that pair nicely with the modern updates like the eat-in kitchen, first floor laundry and covered deck. Set on a double lot near the edge of town, the property gives you the space and privacy that can be tough to come by in Jim Thorpe. The outdoor setting features a large yard, an above-ground pool for summer days, and an oversized shed with ample storage space. Whether you're looking to hop onto the Switchback Trail, relax at Mauch Chunk Lake, or enjoy a weekend afternoon exploring downtown, this location puts the best of the area right at your doorstep while keeping everyday errands and commuter routes just minutes away.
- Listing Status:
- Active
- Data Last Updated:
- November 19, 2026 at 7:18AM
- Listing Office:
- Gene Durigan Real Estate - Lehighton : 6103774488
- Listing Agent:
- Gail A Christman : 6103774488
- MLS ID:
- PACC2008448

- General: Outbuilding(s)Above GradeBelow Grade
- Style: Victorian
- Roofing: Slate
- General: FrameVinyl Siding2.5Stone
- Originating MLS: BRIGHT_MAIN
- School District: JIM THORPE AREA
- County: CARBON-PA
- Zoning: R-283A1-18-M35
- Water: Public
- Sewer: Cess Pool
- Source: BRIGHT_MAIN
This listing courtesy of Gail A Christman , Gene Durigan Real Estate - Lehighton
Monthly Payment
- Principal & Interest $
- Property Taxes $
- Home Insurance $
- VA Funding Fee $