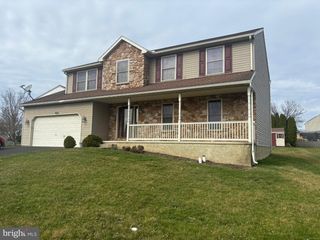
17 MAYFLOWER DR, Jonestown, PA 17038
- 4 beds |
- 3 baths |
- 2,632 sqft
 Single-Family Home
  Built in 2004
  8,276sqft lot
 2 car garage
  $159/sqft
  Listed 24 days ago
Property Description
Welcome to 17 Mayflower Drive, a beautifully maintained 4-bedroom, 3-full-bath ranch in the desirable Kings Plantation community of Jonestown! Offering 2,632 square feet of finished living space, this home combines comfortable one-floor living with an expansive finished walkout lower level. The main floor features an open kitchen with granite countertops, a deep sink, recessed lighting, and plenty of cabinet space, flowing into the dining area and spacious living room with a vaulted ceiling and laminate flooring. The owner's suite offers a private bath with granite double vanities and a jetted tub, while the additional bedrooms provide plenty of flexibility for family, guests, or a home office. The finished walkout lower level dramatically expands the living space with a large family room, additional bedroom and full bath, plus a 19x9 tiled flex area perfect for a game room, bar, or entertaining space. There's also a dedicated storage room and hot tub hookup. There are two sunrooms, each with their own electric fireplace (tvs convey) - one off the dining area on the main level and the other offer the basement level. The entire home has been repainted and has new carpeting! Outside, relax or entertain, or take a swim in the above ground pool (chlorine)! New composite 12x13 deck overlooks the fenced backyard, complete with a 6-foot vinyl privacy fence and storage shed with double doors. With 2,632 finished square feet, three full baths, flexible living spaces, a walkout lower level, and plenty of room both inside and out, this move-in-ready home is one you'll want to see! Appliances are just 3 years old.
- Listing Status:
- Active
- Date Added:
- August 29, 2026
- Data Last Updated:
- September 22, 2026 at 10:19PM
- Listing Office:
- Keller Williams Realty : 7176574700
- Listing Agent:
- DAVID BECKER : 7176856885
- MLS ID:
- PALN2028324

- General: Above GradeBelow Grade
- Style: Ranch/Rambler
- Roofing: Composite
- General: Vinyl Siding1Concrete Perimeter
- HOA Amenities: Jog/Walk PathCommon Area Maintenance86.0Annually
- Originating MLS: BRIGHT_MAIN
- School District: NORTHERN LEBANON
- County: LEBANON-PA
- Zoning: RESIDENTIAL33-2319284-393430-0000
- Utilities: 200 amp service
- Water: Public
- Sewer: Public Septic
- Source: BRIGHT_MAIN
- Exclusions: Washer/Dryer are negotiable
This listing courtesy of DAVID BECKER , Keller Williams Realty
Monthly Payment
- Principal & Interest $
- Property Taxes $
- Home Insurance $
- VA Funding Fee $