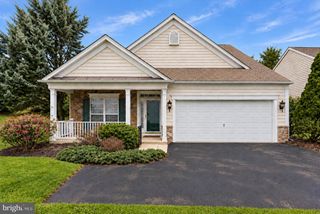
126 DAVENPORT RD, Kennett Square, PA 19348
- 4 beds |
- 3 baths |
- 2,528 sqft
 Single-Family Home
  Built in 1991
  0.48acre lot
 2 car garage
  $277/sqft
  Listed 1 month ago
Property Description
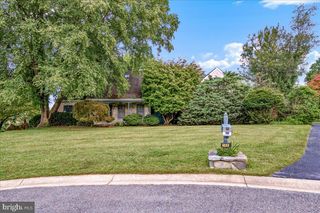
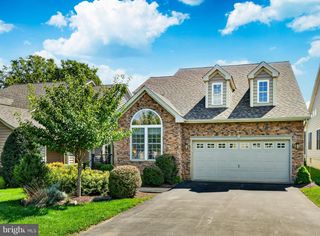
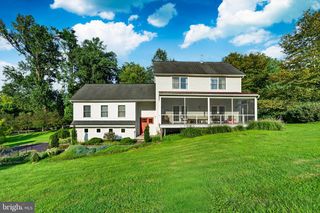
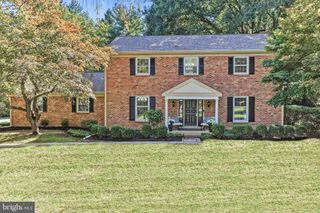
Welcome to a home that seamlessly combines timeless style with exceptional care. From the moment you step inside, this well-maintained residence offers an ideal floor plan designed for both quiet everyday relaxation and effortless entertaining. The main floor features distinct formal living and dining rooms that flow into a cozy family room centered around a charming fireplace. Adjacent to the family room, the light-filled eat-in kitchen serves as the hub of the home. Step directly out of the kitchen onto the rear deck to enjoy seamless indoor-outdoor living overlooking your private backyard. Upstairs, the upper level houses a tranquil primary suite complete with a large walk-in closet and a private full bathroom. Three additional spacious bedrooms share a clean, conveniently located full hall bath, providing plenty of flexibility for family, guests, or a dedicated home office. Maintained with meticulous attention to detail, pre-listing inspection reports are available for review to demonstrate the top-tier condition of the property. Situated just a few minutes' drive from the shops, dining, and charm of historic Kennett Square, this turnkey home is completely ready for its next owner.
- Listing Status:
- Active
- Data Last Updated:
- September 24, 2026 at 7:17AM
- Listing Office:
- EXP Realty, LLC : 8883977352
- Listing Agent:
- Matthew W Fetick : 6104274420
- MLS ID:
- PACT2133174

- General: Above GradeBelow Grade
- Style: TraditionalColonial
- Other Structures: PorchDeck
- Roofing: Architectural Shingle
- General: Frame2Concrete Perimeter
- Originating MLS: BRIGHT_MAIN
- School District: KENNETT CONSOLIDATED
- County: CHESTER-PA
- Zoning: RES62-03 -0179
- Utilities: Circuit breakers
- Water: Public
- Sewer: Public Sewer
- Source: BRIGHT_MAIN
This listing courtesy of Matthew W Fetick , EXP Realty, LLC
Monthly Payment
- Principal & Interest $
- Property Taxes $
- Home Insurance $
- VA Funding Fee $

 New - 2 days ago