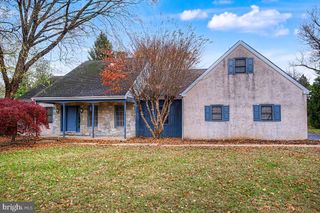
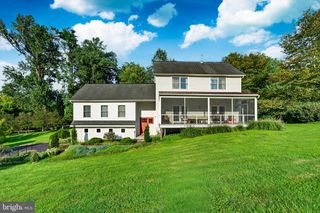
416 WHARTON ST, Kennett Square, PA 19348
- 3 beds |
- 3 baths |
- 2,730 sqft
 Single-Family Home
 Built in 2026
 4,356sqft lot
 —— car garage
 $238/sqft
 Listed 15 days ago
Property Description
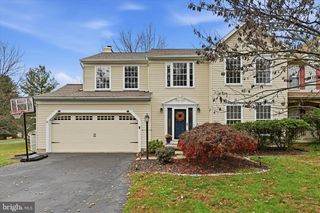
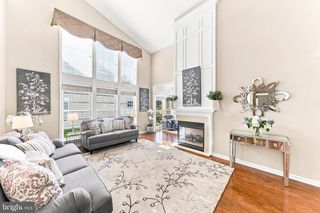
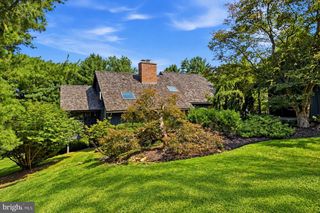
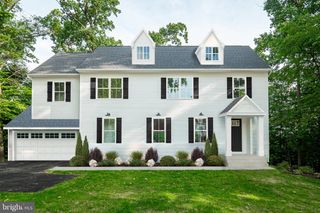
Discover thoughtfully designed new construction at The Parks at North Walnut with this 3-bedroom, 2.5 Bath detached single family home. Classic architectural styling, a welcoming covered front porch, and a brick-accented foundation create timeless curb appeal, while the open main level offers a comfortable flow for everyday living and entertaining. The spacious living area connects seamlessly to an island kitchen with ample counter space and an adjoining dining area, with access to a side patio for outdoor gatherings. A dedicated home office and conveniently located powder room complete the first floor. Upstairs, the generous primary suite features a walk-in closet, an additional closet, and a private bath with dual vanities and a spacious shower. Two additional bedrooms share a full hall bath, while bedroom-level laundry adds everyday convenience. A partially finished basement provides tons of additional space for entertaining and abundant storage and room for future possibilities. There is still time to make your own personal selections for the finishing touches. Enjoy the charm of a new home in this park-side community within walking distance of downtown Kennett Square’s shops, restaurants, and local attractions.
- Listing Status:
- Active
- Data Last Updated:
- November 19, 2026 at 4:16AM
- Listing Office:
- EXP Realty, LLC : 8883977352
- Listing Agent:
- Rory D Burkhart : 4845885000
- MLS ID:
- PACT2139000

- General: Above GradeBelow Grade
- Style: Traditional
- Parking: Assigned
- Roofing: Architectural Shingle
- General: AsphaltFrameVinyl Siding2Other
- HOA Amenities: Common GroundsFitnessCenterCommon Area MaintenanceTrashHealth Club235.0Monthly
- Originating MLS: BRIGHT_MAIN
- School District: KENNETT CONSOLIDATED
- County: CHESTER-PA
- Zoning: R1062-03 -0677
- Utilities: Cable tvNatural gas availablePhone available
- Water: Public
- Sewer: Public Septic
- Source: BRIGHT_MAIN
This listing courtesy of Rory D Burkhart , EXP Realty, LLC
Monthly Payment
- Principal & Interest $
- Property Taxes $
- Home Insurance $
- VA Funding Fee $