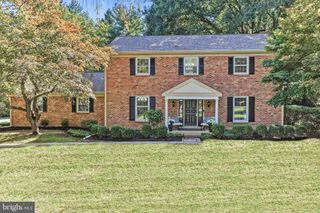
518 E SOUTH ST, Kennett Square, PA 19348
- 4 beds |
- 3 baths |
- 3,185 sqft
 Single-Family Home
  Built in 2026
  6,970sqft lot
 2 car garage
  $243/sqft
  Listed 5 days ago
Property Description
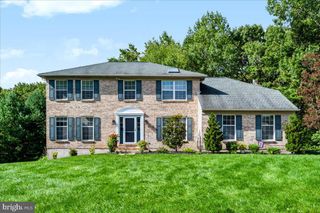
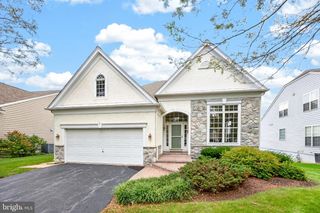
NEW CONSTRUCTION! ANTICIPATED DELIVERY DATE IS END OF NOVEMBER 2026. If you act quickly, there's still time to make selections and customizations! Welcome to 518 E South St in Kennett Square Borough! Finally, quality new construction is available for a quick move-in. This new home has sharp architectural detail, low maintenance exterior and public utilities. It is much larger than it appears with 4 bedrooms, 2.5 baths and over 3,100 square feet of living space. You will love the brilliantly designed open floor plan which is great for entertaining and super functional. No wasted space here! A few of the many desirable features on the main level are 9' ceilings, recessed lights, fireplace, kitchen with upgraded soft-close cabinetry, large island, gas cooking, stainless appliances, quartz counters, tile backsplash, handsome trim package and durable luxury vinyl floors. The upper level is highlighted by the primary suite. You will enjoy a large bedroom with a huge walk-in closet. The private bath features a comfort-height double vanity and a tiled walk-in shower, plus a separate water closet. Three additional generously sized bedrooms, hall bath, laundry room and large storage closet complete this level. Need more space? The finished basement with recessed lights offers significant additional living space! Need more value? This energy saving home features a high efficiency gas furnace, low E windows, insulated garage door and pre-drywall sealing. The developer Glenn M. White is a third generation master builder. He has built exceptional homes for decades in Chester and Delaware Counties. His hands on approach, personal attention to detail and adherence to the highest standards has led to delighted new homebuyers and local recognition. All of this in a walkable convenient location just minutes from vibrant Kennett Square Borough, plus a 1-year builder's warranty and no HOA make this the best overall value in the market! Remember, there's nothing like new! Interior pictures shown are of a completed home (different model) by Glenn White in West Whiteland Township.
- Listing Status:
- Active
- Date Added:
- September 29, 2026
- Data Last Updated:
- October 5, 2026 at 12:18AM
- Listing Office:
- LPT Realty, LLC : 4842220545
- Listing Agent:
- Gary A Mercer Sr. : 4846999327
- MLS ID:
- PACT2135928

- General: Exterior LightingSidewalksAbove GradeBelow Grade
- Style: Traditional
- Parking: Paved Driveway
- Roofing: PitchedShingle
- Windows: InsulatedLow e
- General: Vinyl Siding2Concrete Perimeter
- Originating MLS: BRIGHT_MAIN
- School District: KENNETT CONSOLIDATED
- County: CHESTER-PA
- Zoning: RES03-05 -0244.01A0
- View: Garden/Lawn
- Utilities: 200 amp service
- Water: Public
- Sewer: Public Sewer
- Source: BRIGHT_MAIN
This listing courtesy of Gary A Mercer Sr. , LPT Realty, LLC
Monthly Payment
- Principal & Interest $
- Property Taxes $
- Home Insurance $
- VA Funding Fee $

 New - 2 days ago